Garden living in the one-north hub
One North Eden is a 165-unit leasehold condominium at Slim Barracks Rise, the first mixed-use residential development in the one-north hub in 14 years. Sales launched in April 2021 and the development is now sold out.
Enquire Now Explore Unit TypesA garden estate in a research hub
Two blocks of 13 and 15 storeys stand above restaurants and a Grand Arrival Courtyard with a cascading waterfall. The 2nd storey has a 50m lap pool, a Cantilever Gym and a Hammock Lawn, and a Visual Sky Garden sits on the 11th storey.
- Arrival – Grand Arrival Courtyard with a Cascading Waterfall
- Pools – 50m lap pool, kid’s pool, wading pool and jacuzzi
- Gardens – Hammock Lawn, Native Tree Walk, Ginger Bud Gazebo and Visual Sky Garden
- Wellness – Cantilever Gym, outdoor fitness court and Clubhouse
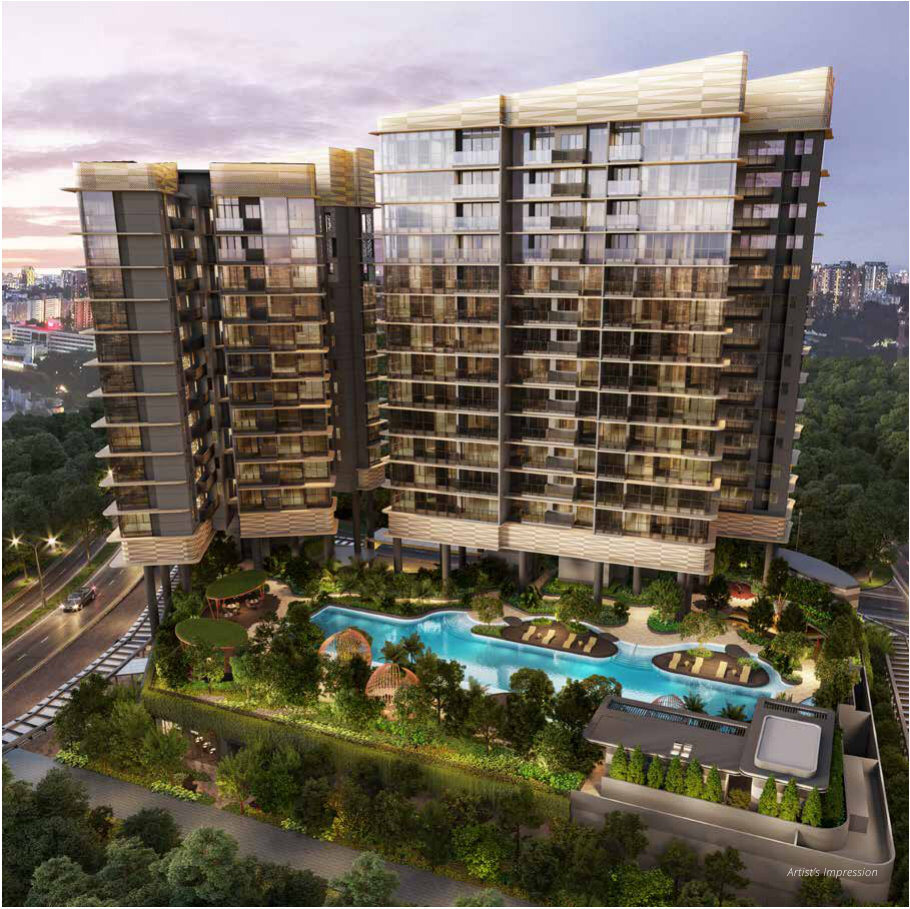
Launched April 2021, now fully sold
Status
One North Eden is fully sold. Please enquire about resale options or similar homes.
Launch date
Sales launched on the weekend of 24 to 25 April 2021.
Launch sales
140 of the 165 units (85%) were reported sold over the launch weekend, at about $1,800 to $2,250 psf (EdgeProp, 25 April 2021).
Developer
One North Development Pte Ltd, a joint venture of Hong Leong Holdings and Mitsui Fudosan.
Launch figures are from press reports at the time and are shown for reference only.
Why One North Eden
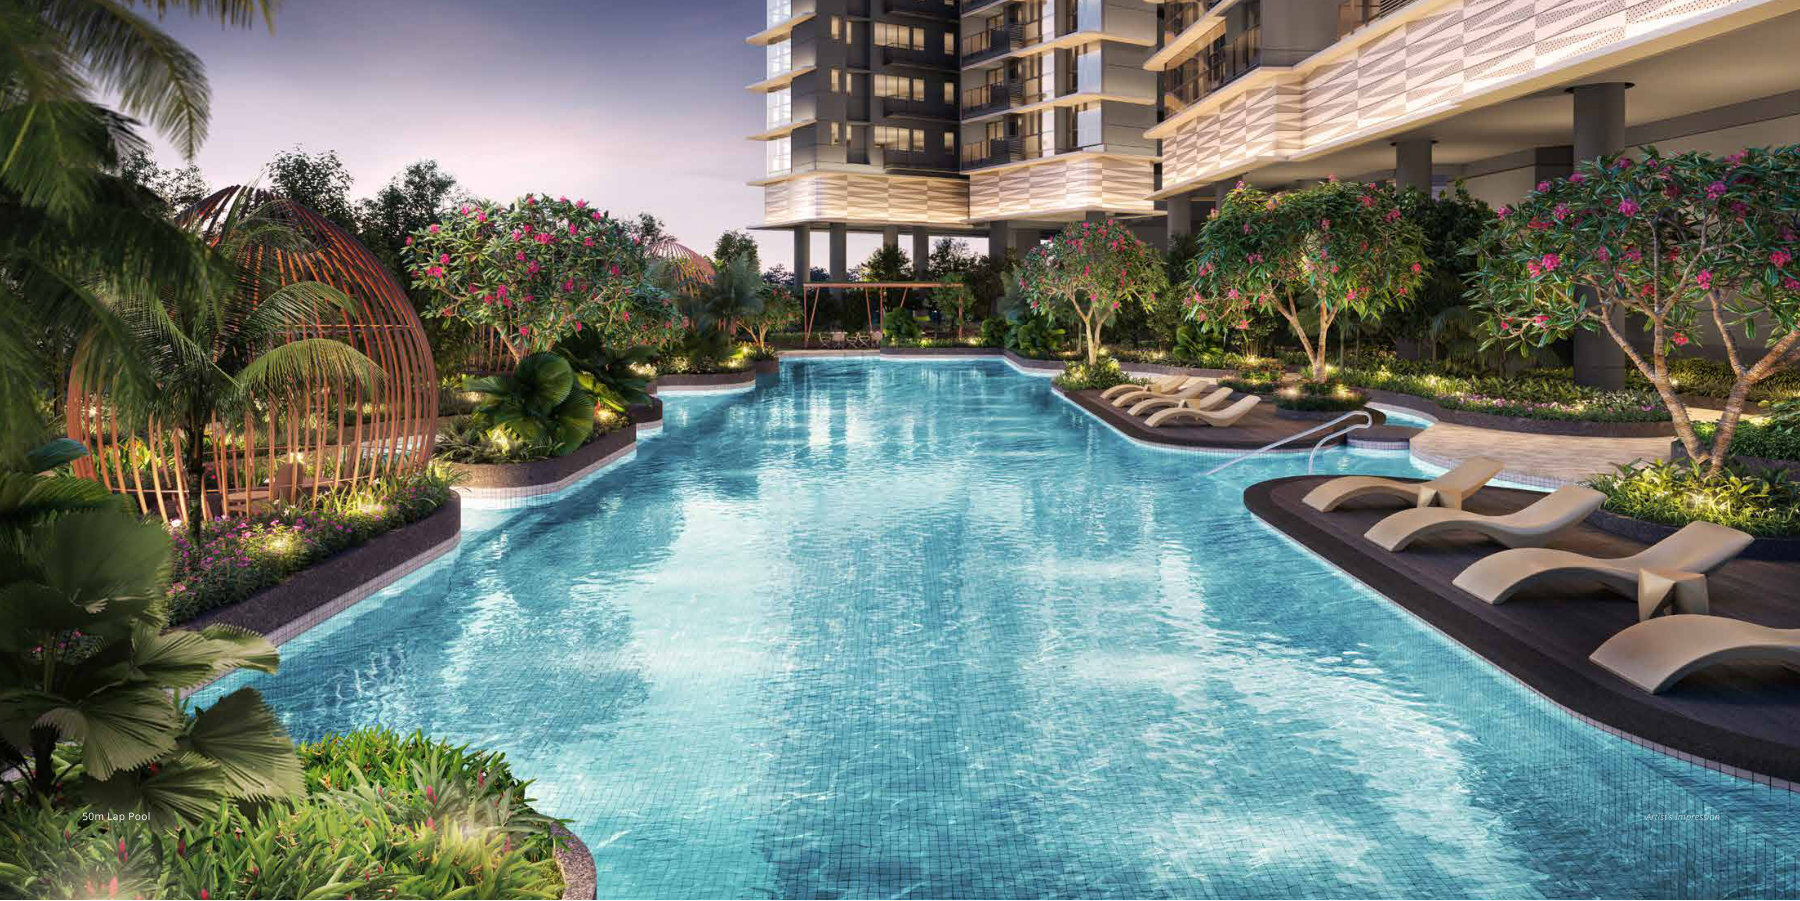
50m lap pool
A long lap pool on the 2nd storey, with a kid’s pool, wading pool and jacuzzi.
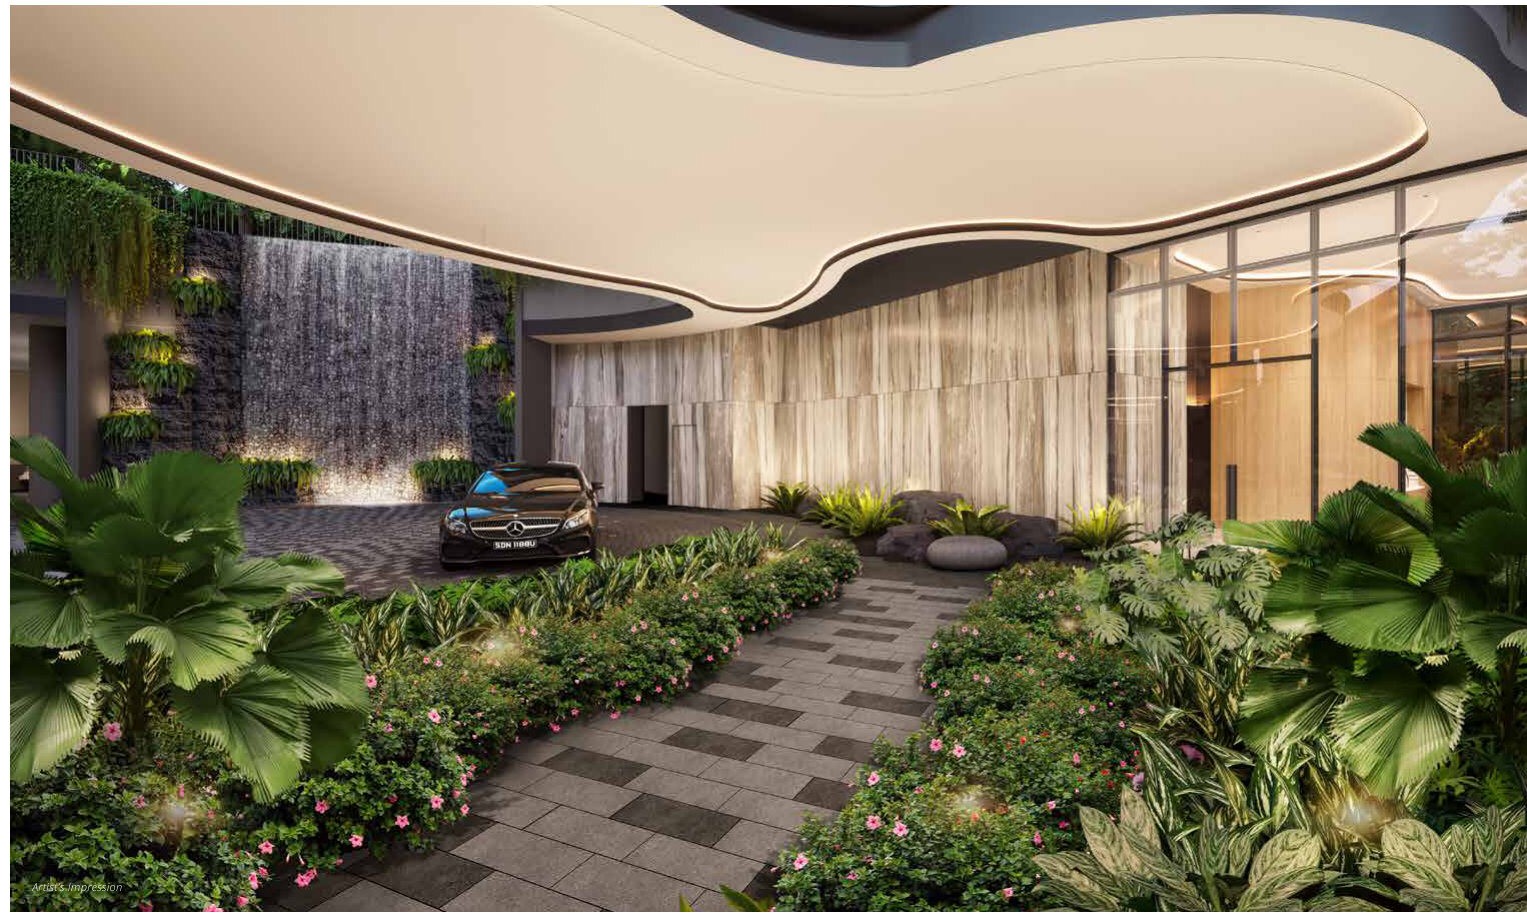
Grand Arrival Courtyard
A cascading waterfall and landscaped drive-in set the tone from the entrance.
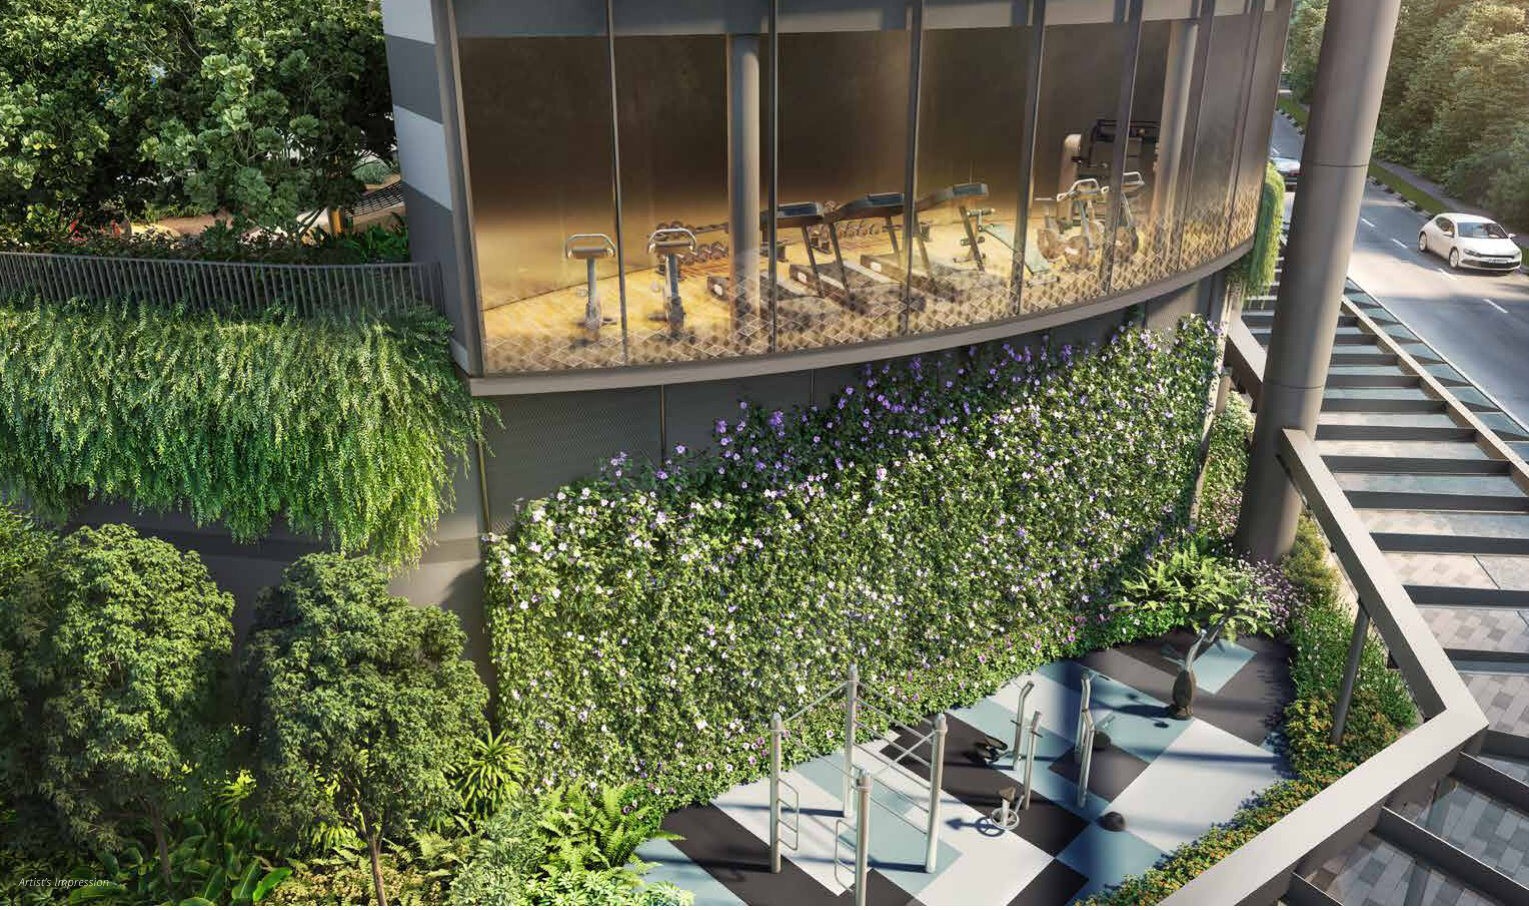
Cantilever Gym
A gym that projects out over the greenery, with an outdoor fitness court below.
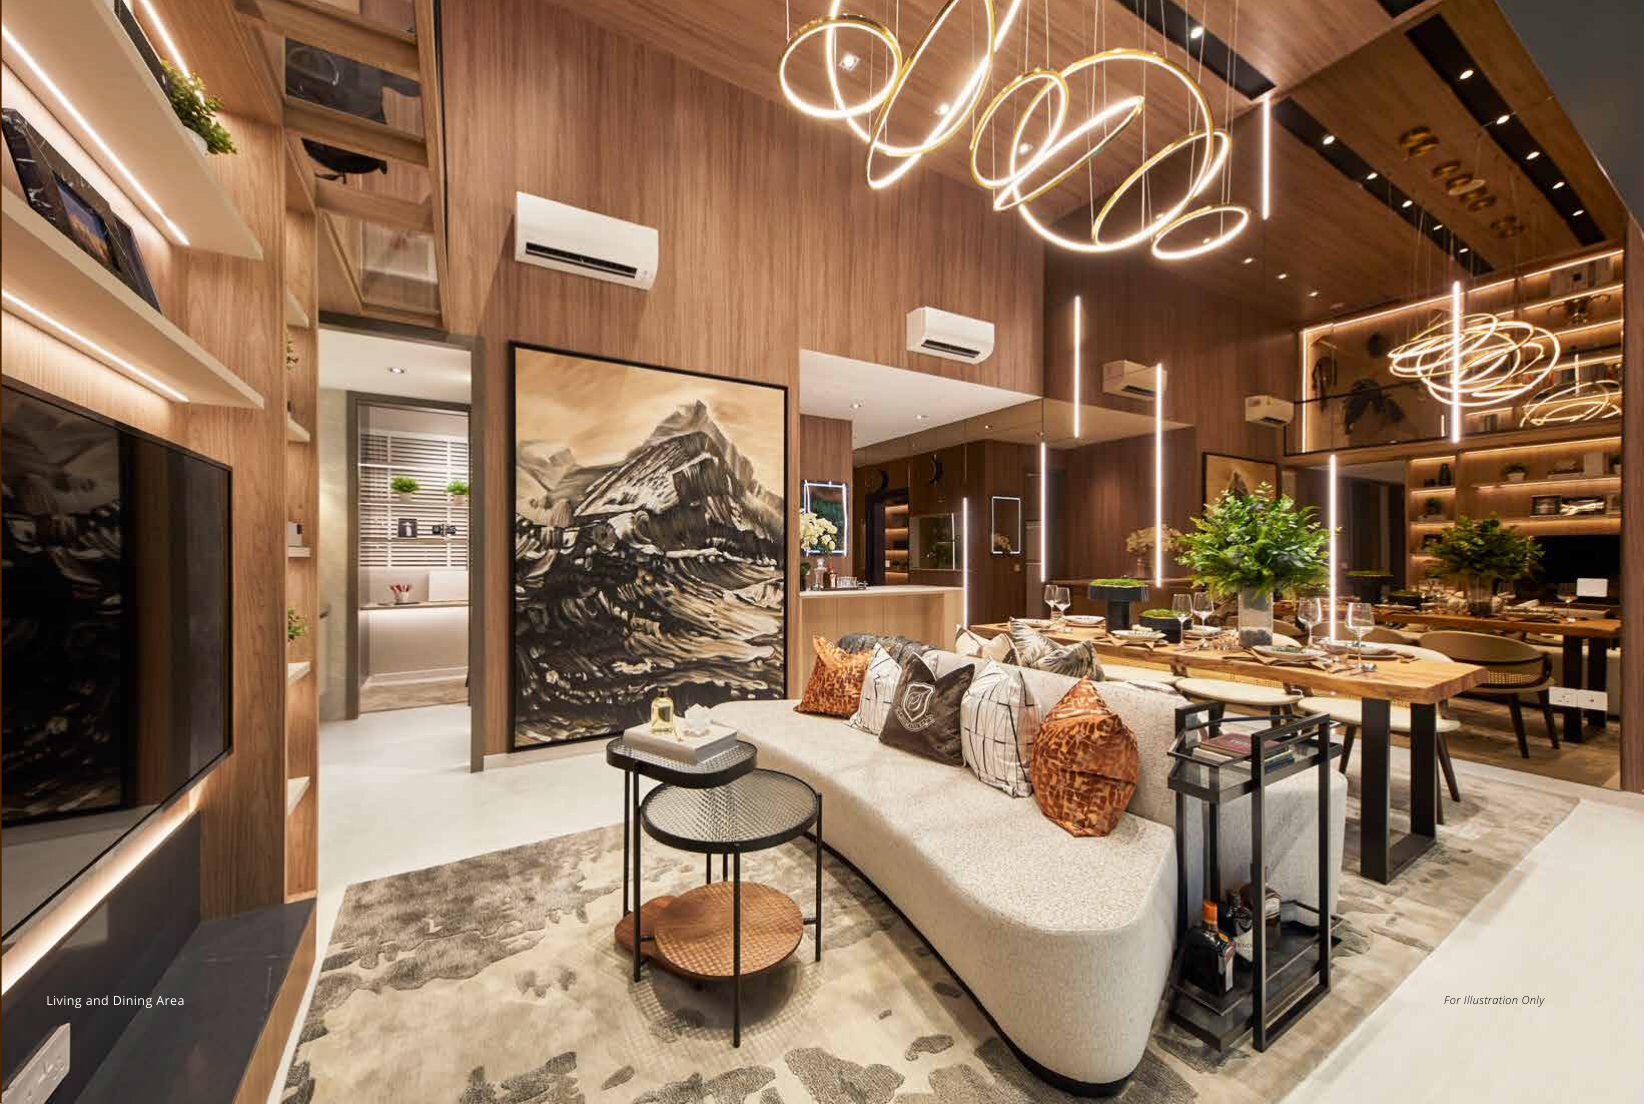
Generous ceilings
Living and dining ceilings are 2.9m high, with 4.5m voids on the top floor.
In the heart of one-north
Transport
one-north MRT (Circle Line) is nearby, with the Buona Vista interchange on the East West and Circle lines.
Shopping and dining
The Star Vista, Rochester Mall and Holland Road Shopping Centre, with Market Place at one-north.
Schools
NUS High, Fairfield Methodist, ACS (Independent), ACS (International), Dover Court International School and UWC South East Asia are in the area.
Work and study
Fusionopolis, Biopolis, Mediapolis, the Singapore Science Park, NUS and the National University Hospital.
Figures are from the developer’s fact sheet and sales material and are subject to change. Future developments should be independently verified.
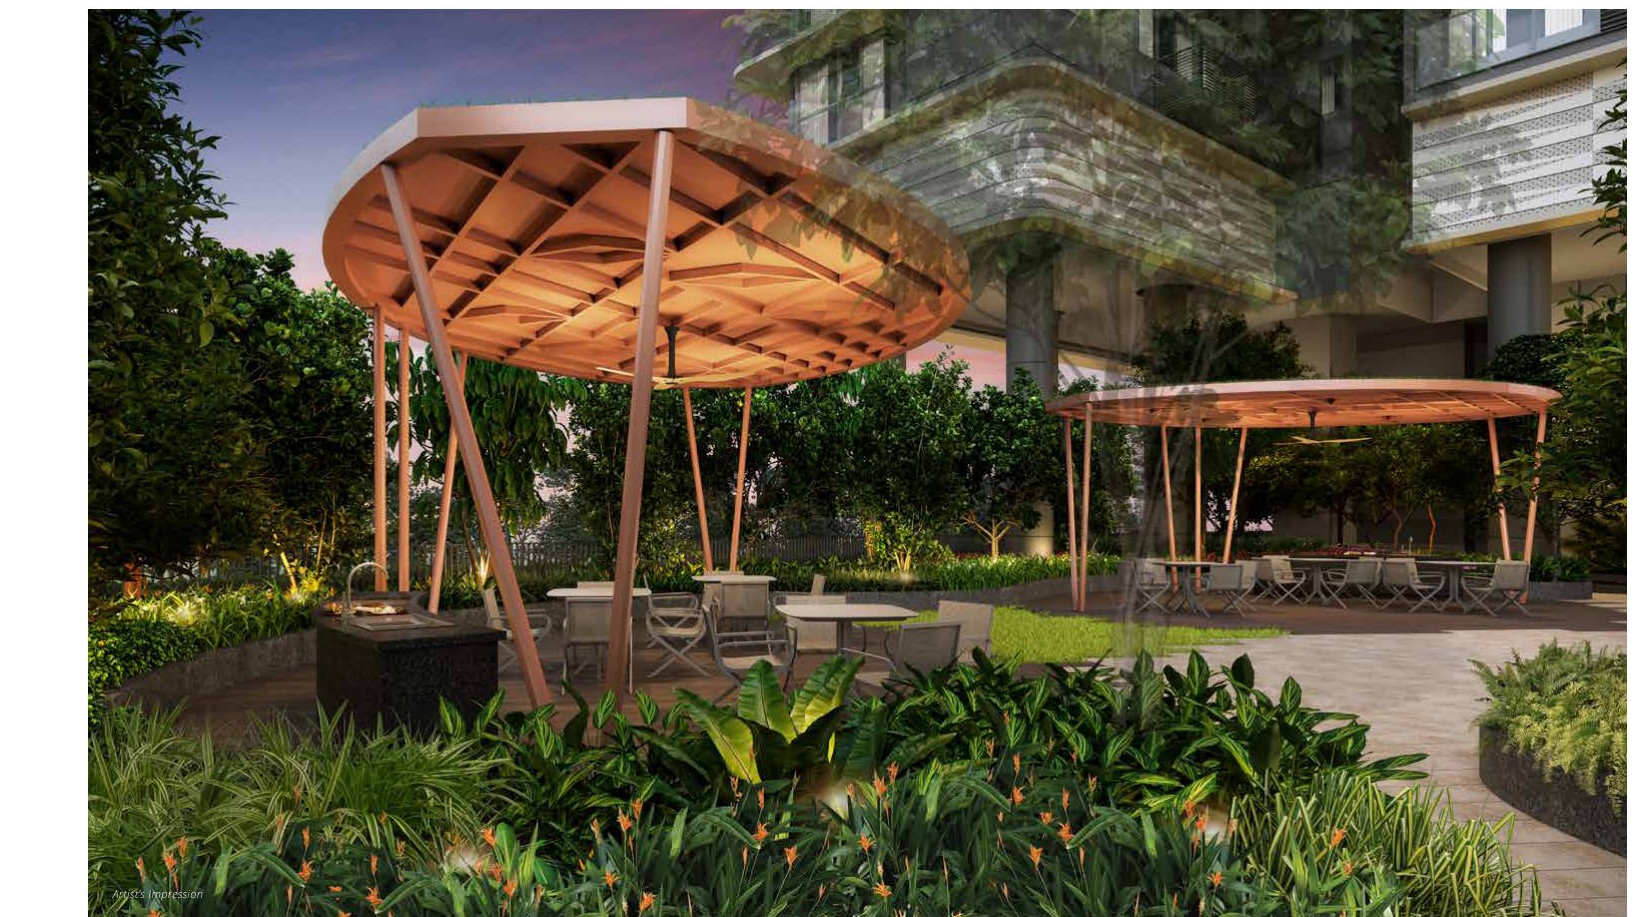
Facilities across three levels
From the Grand Arrival Courtyard to the 2nd-storey pools, BBQ pavilions, Hammock Lawn and Clubhouse, and the Visual Sky Garden on the 11th storey.
Location
8 and 10 Slim Barracks Rise, one-north (District 5): beside Rochester Park and Buona Vista.
Connectivity
one-north MRT (Circle Line, CC23) is the nearest station, and Buona Vista (East West Line EW21 and Circle Line CC22) is an interchange nearby.
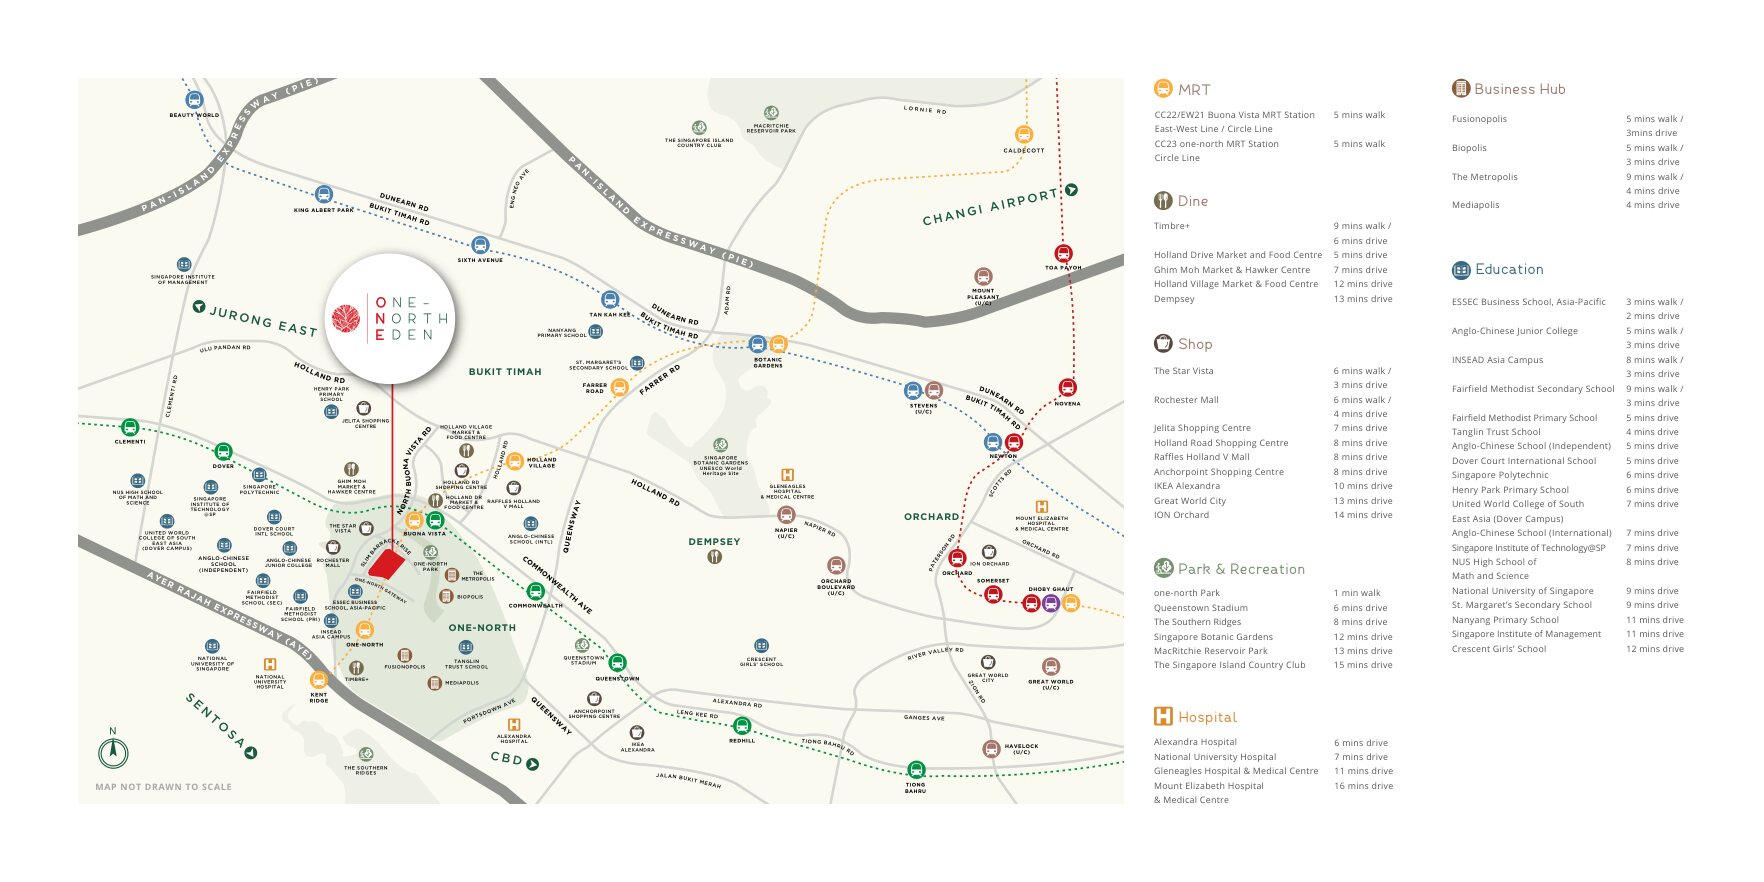
Transport
- one-north MRTCC23, Circle Line
- Buona Vista MRTEW21 / CC22 interchange
Shopping and dining
- The Star VistaNearby
- Rochester MallNearby
- Holland Road Shopping CentreNearby
- Market Place @ one-northNearby
- Galaxis / Fusionopolis food courtNearby
Work and green spaces
- Fusionopolis, Biopolis, Mediapolisone-north hub
- Singapore Science ParkNearby
- Green Rail CorridorClose
- one-north ParkClose
Locations and times are indicative, from the developer’s fact sheet and sales material. Travel times may vary. Future infrastructure is subject to change.
Schools nearby
Primary and secondary
- Fairfield Methodist School
- New Town Secondary School
- Nan Hua High School
- NUS High School of Math and Science
Independent and international
- ACS (Independent)
- ACS (International)
- Dover Court International School
- UWC South East Asia (Dover Campus)
Tertiary
- Anglo-Chinese Junior College
- National University of Singapore
- Singapore Polytechnic
- ESSEC Business School Asia Pacific
School registration eligibility and distances should be independently verified with MOE.
The one-north master plan
one-north was master-planned by Zaha Hadid Architects for JTC as a hub for science, media and technology, and One North Eden is the first mixed-use residential development in the hub in 14 years.
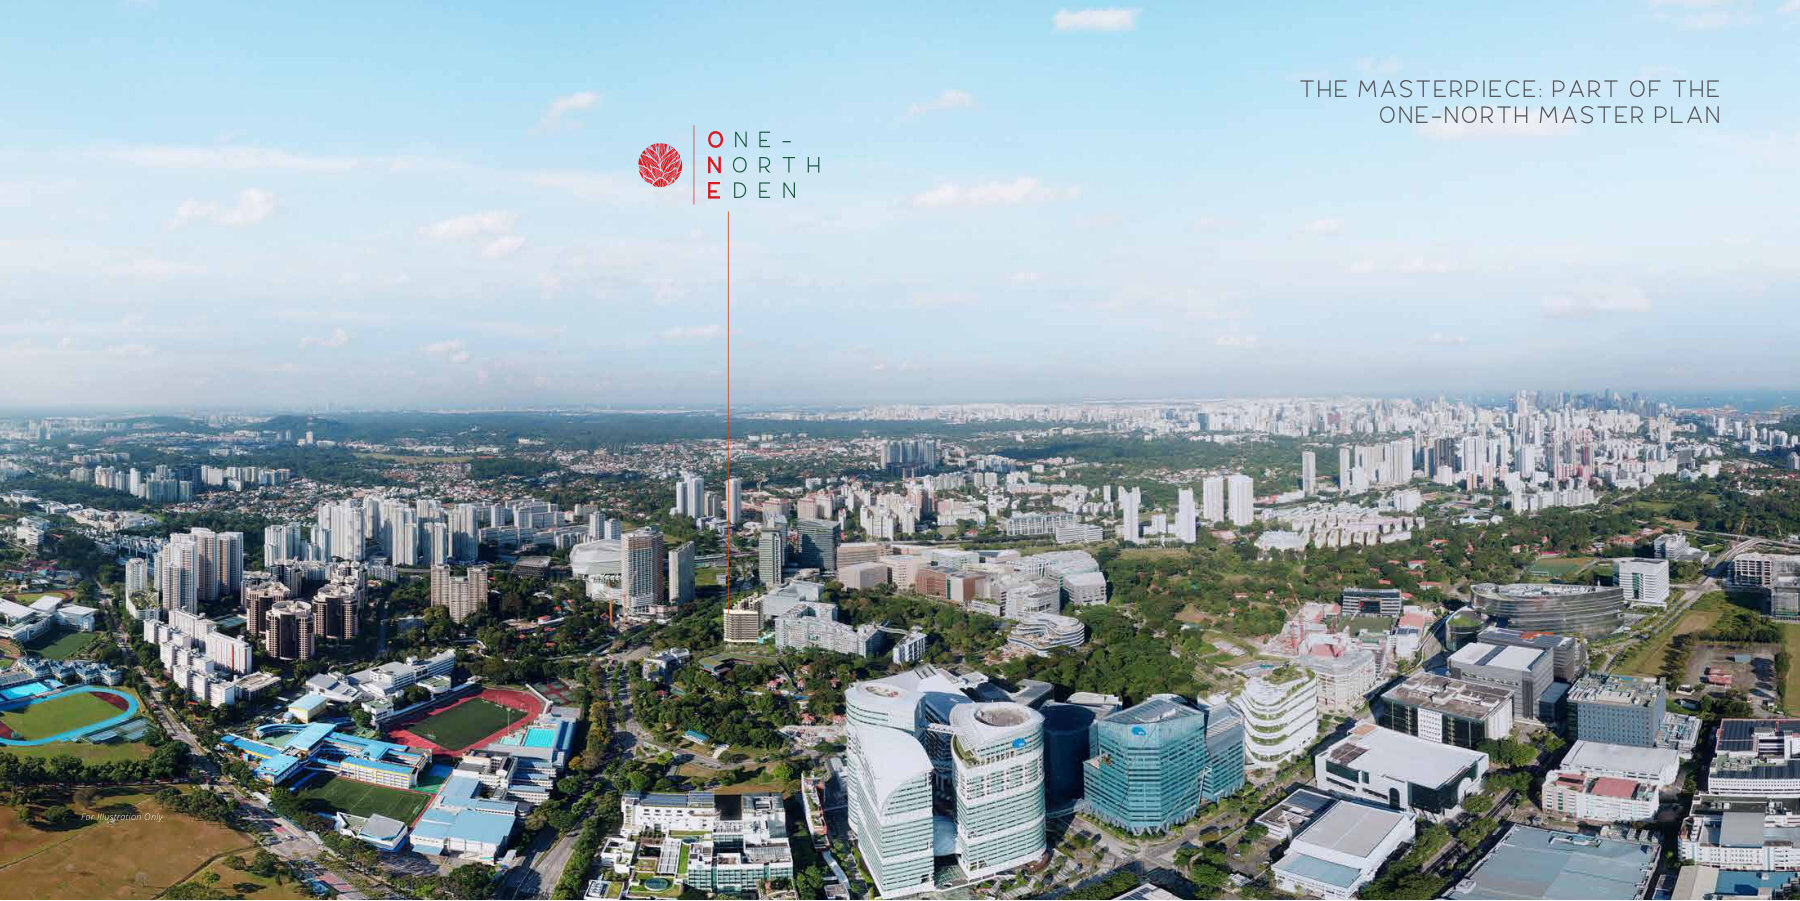
Future developments are subject to change and should be independently verified.
Unit Types
165 one to four-bedroom homes from 517 sqft to 1,410 sqft.
| Types | Layout | Area (sqm) | Area (sqft) | Units |
|---|---|---|---|---|
| A1, A2 | 1-Bedroom + Study | 48 | 517 | 24 |
| B1, B2 | 2-Bedroom | 64 | 689 | 22 |
| B3, B4, B5, B6 | 2-Bedroom + Study | 71–74 | 764–797 | 48 |
| C1 | 3-Bedroom Compact | 88 | 947 | 13 |
| C2, C3 | 3-Bedroom Premium | 104 | 1,119 | 26 |
| D1 | 4-Bedroom Compact | 117 | 1,259 | 8 |
| D2, D3 | 4-Bedroom Premium | 130–131 | 1,399–1,410 | 24 |
| Total | 165 |
Unit counts are from the developer’s unit mix. Areas are approximate and subject to final survey. Penthouse plans are not shown here.
Inside the homes
Interiors from the show units, for illustration only.
Living and dining
Living and dining ceilings are 2.9m high.
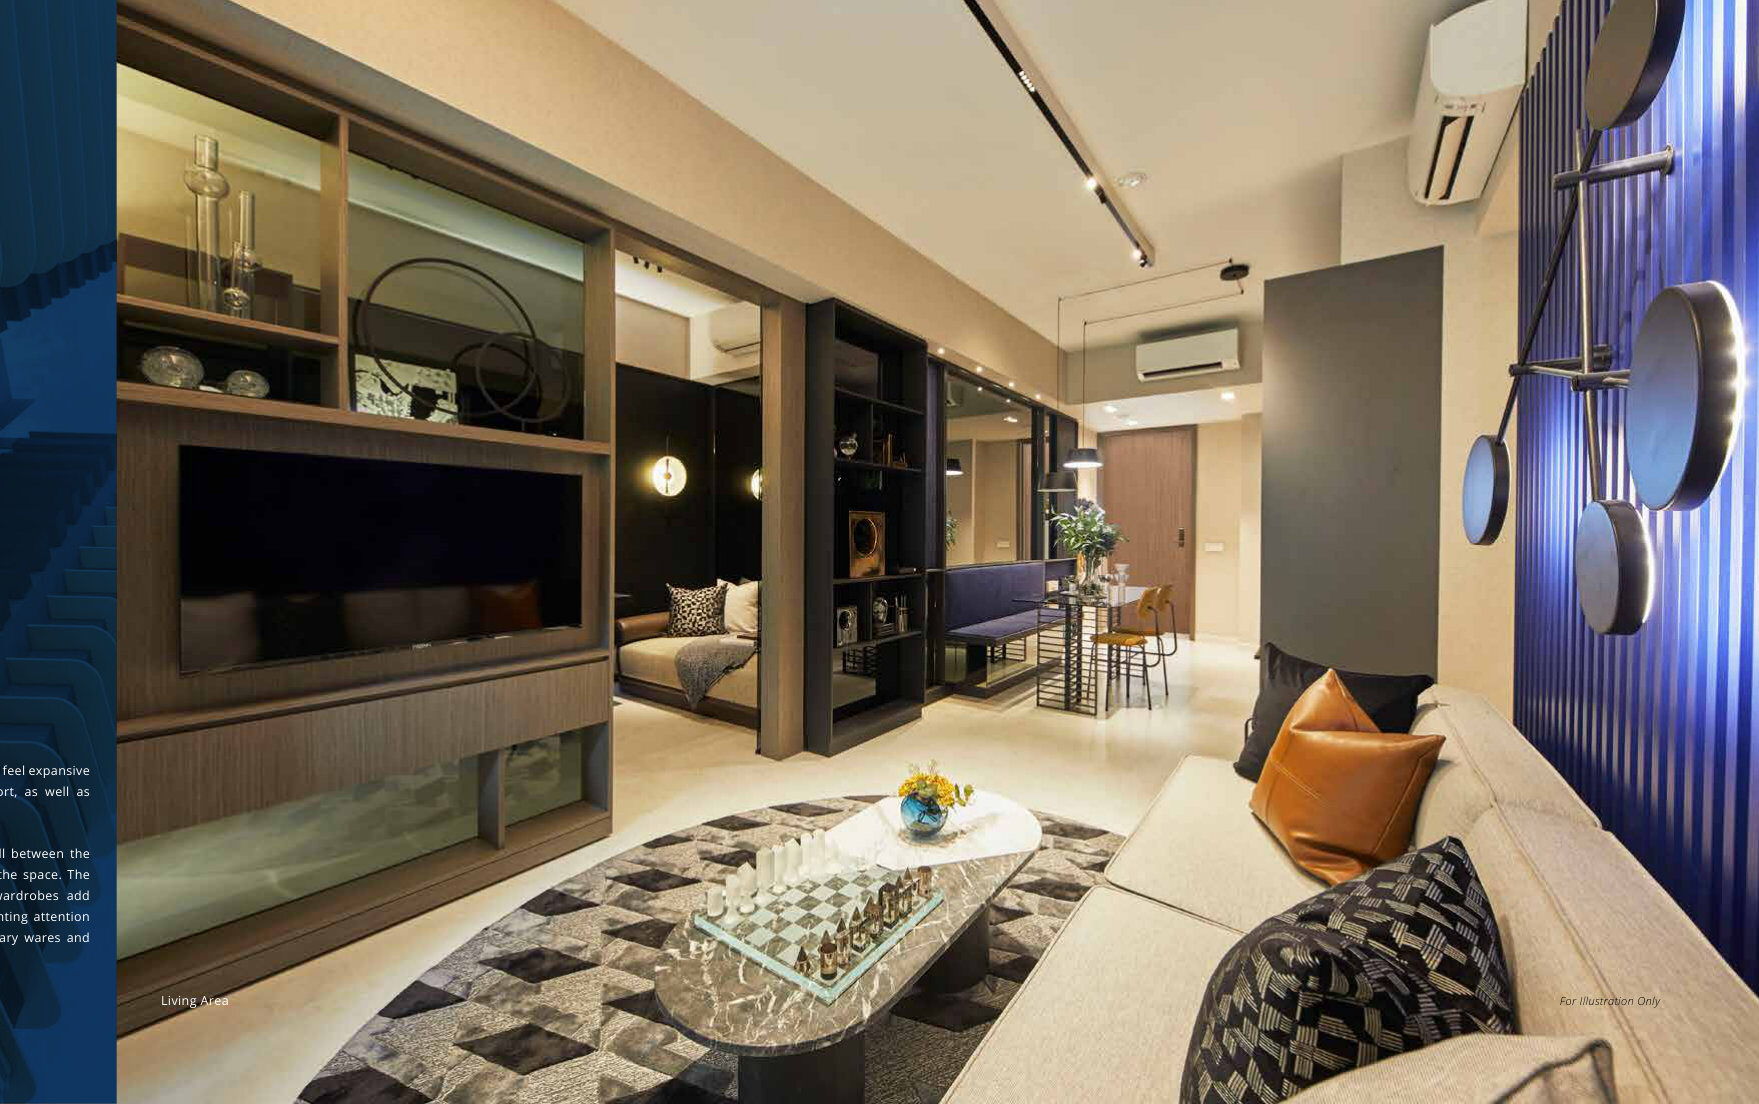
Living room
An open living room from a show unit.
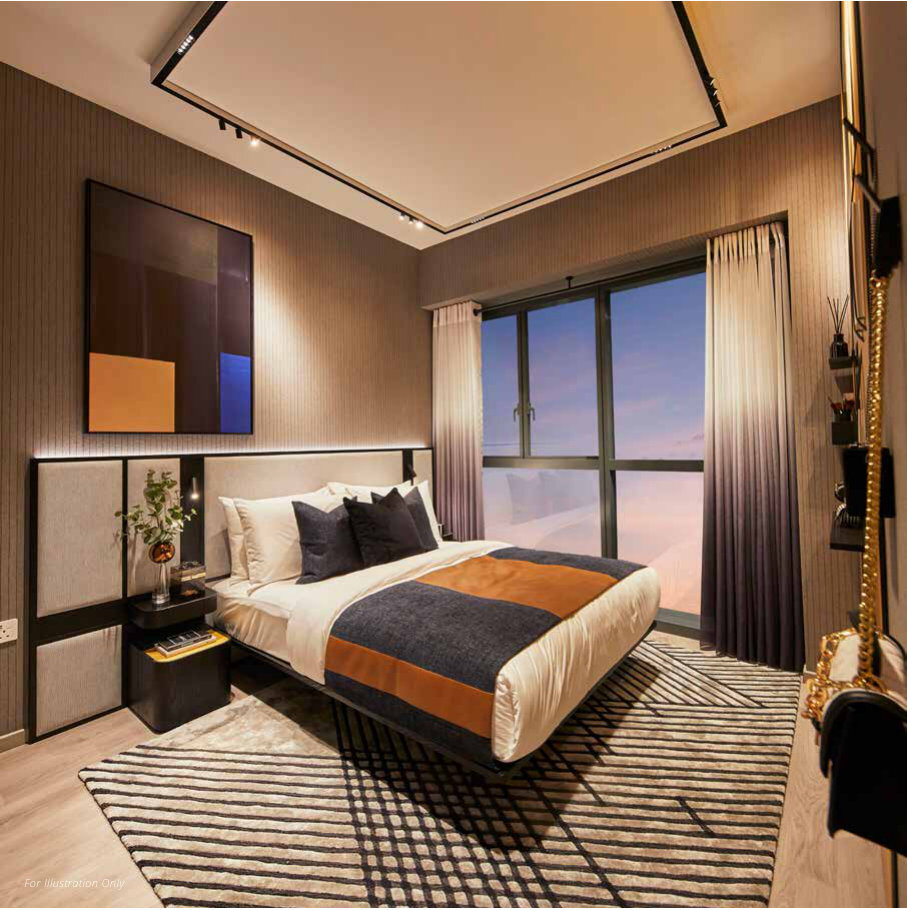
Bedroom
A master bedroom from a show unit.
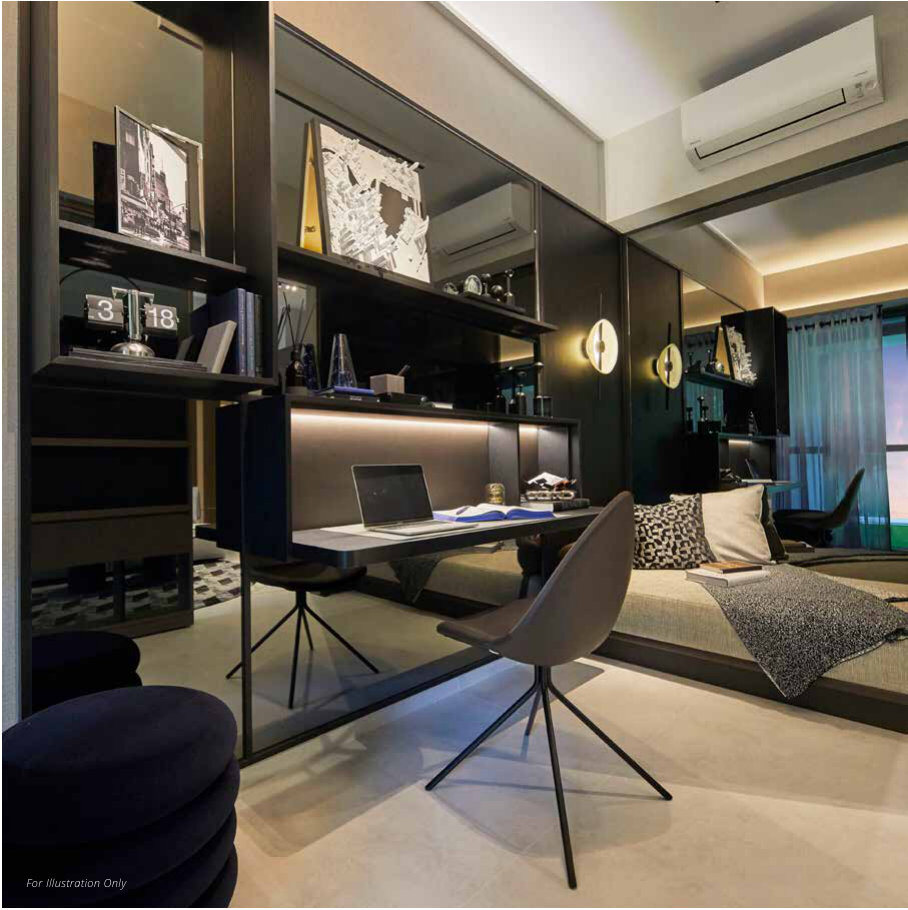
Study
A study area from a show unit.
Images are for illustration only. Actual finishes and fittings are as stated in the Sales and Purchase Agreement.
Project Fact Sheet
Key details of One North Eden at a glance: tenure, site, unit mix, facilities and the project team.
| Project | one-north Eden (One North Eden) |
| Address | 8 and 10 Slim Barracks Rise, Singapore 138492 / 138493 |
| District | 5 (one-north, Queenstown planning area) |
| Tenure | 99 years from 10 December 2019 |
| Site area | About 5,778.7 sqm |
| Plot ratio | 2.68 |
| Developer | One North Development Pte Ltd (Hong Leong Holdings and Mitsui Fudosan) |
| Blocks | Two blocks, 13 and 15 storeys |
| Total units | 165 residential units and 6 restaurant / commercial units at the 1st storey |
| Carpark | 132 lots plus 3 accessible, 3 commercial, 1 wash bay and 1 charging station; 42 bicycle lots |
| Ceiling height | 2.9m (living, dining, bedrooms); 4.5m voids on top-floor units |
| Notice of vacant possession | 11 September 2025 (per fact sheet) |
| Legal completion | 11 September 2028 (per fact sheet) |
Information is from the developer’s fact sheet and sales material and is subject to change. Prices are not shown as One North Eden is fully sold. Please confirm the current status with us.
Facilities at a glance
1st storey
- Grand Arrival Courtyard
- Cascading Waterfall
- Outdoor Fitness Zone
- Garden Plaza and Garden Patio
- Retail Garden Pathway
2nd storey
- 50m Lap Pool
- Kid’s Pool and Wading Pool
- Jacuzzi
- BBQ Pavilions 1 and 2
- Alfresco Pavilion and Ginger Bud Gazebo
- Green Lawn and Native Tree Walk
- Hammock Lawn and Relaxation Alcove
- Nature Playground
- Chill Out Deck and Island Deck
- Outdoor Fitness Court and Cantilever Gym
- Sun Deck
- Clubhouse with changing rooms and function room
11th storey
- Visual Sky Garden
Facilities are as listed in the developer’s fact sheet and brochure and are subject to change.
Gallery
Click any image to enlarge. Renderings are artist's impressions; photographs of show units are for illustration only.
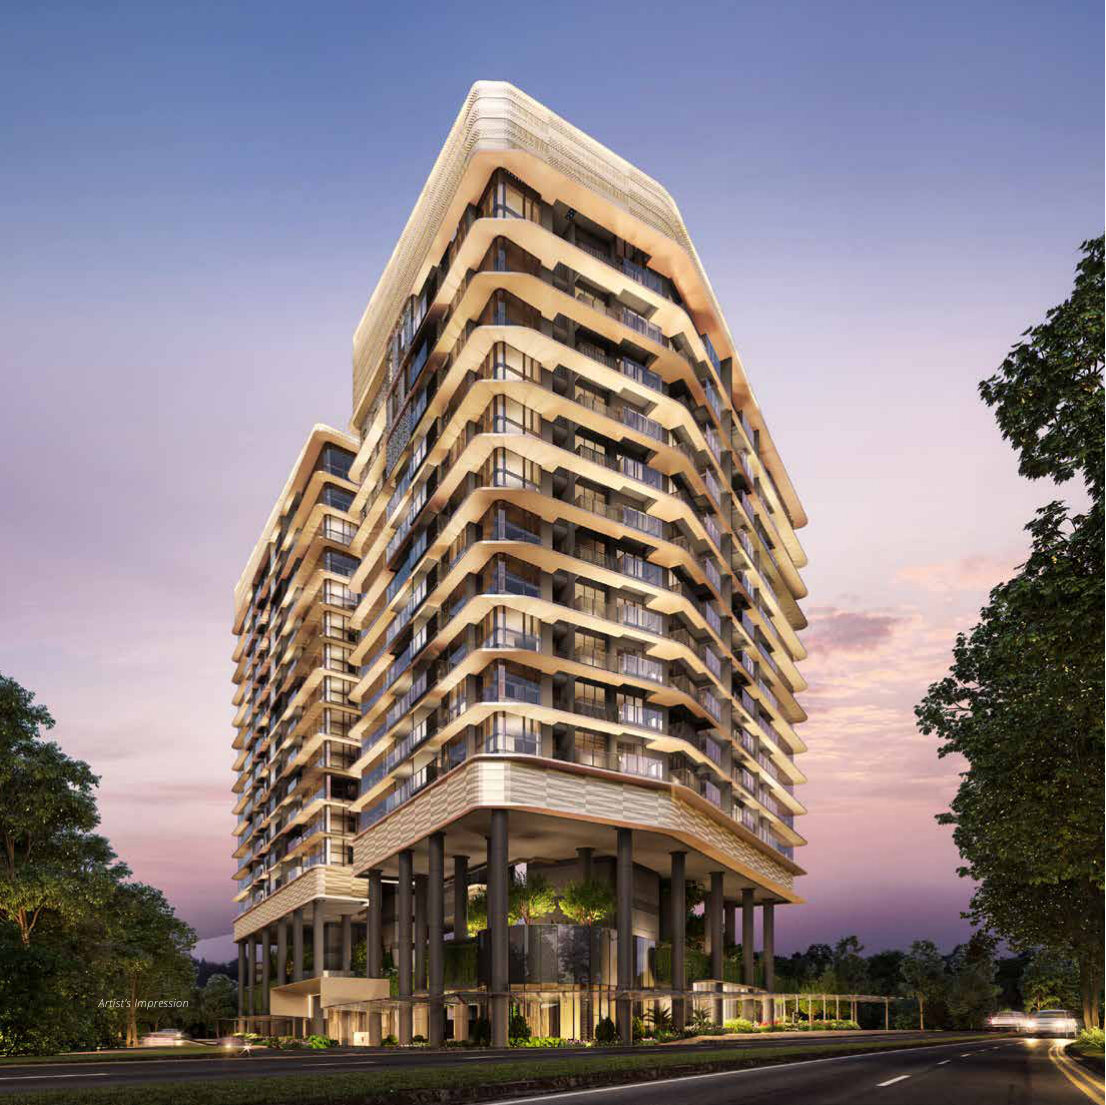
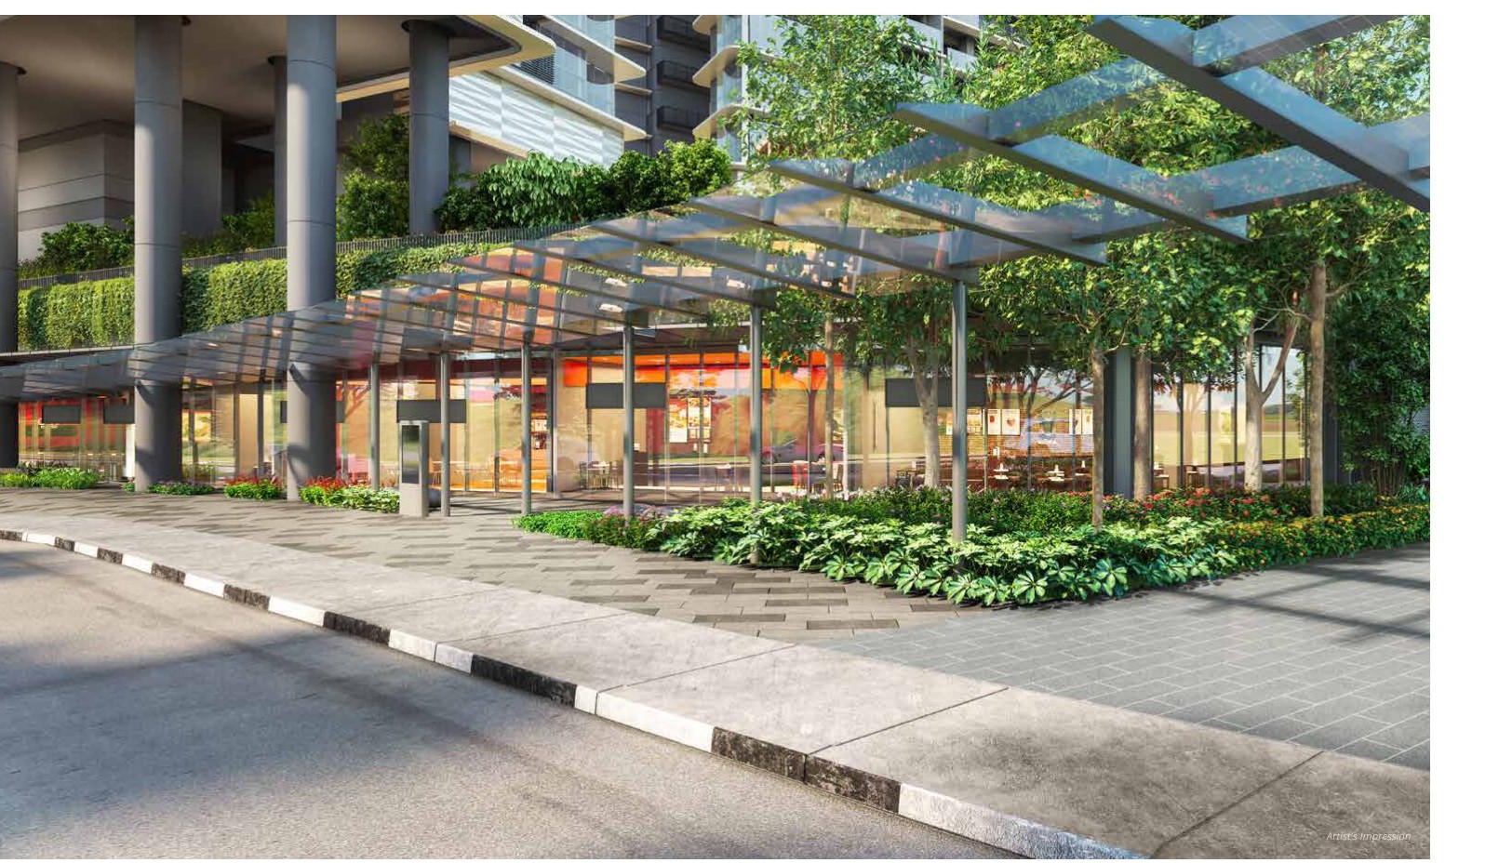
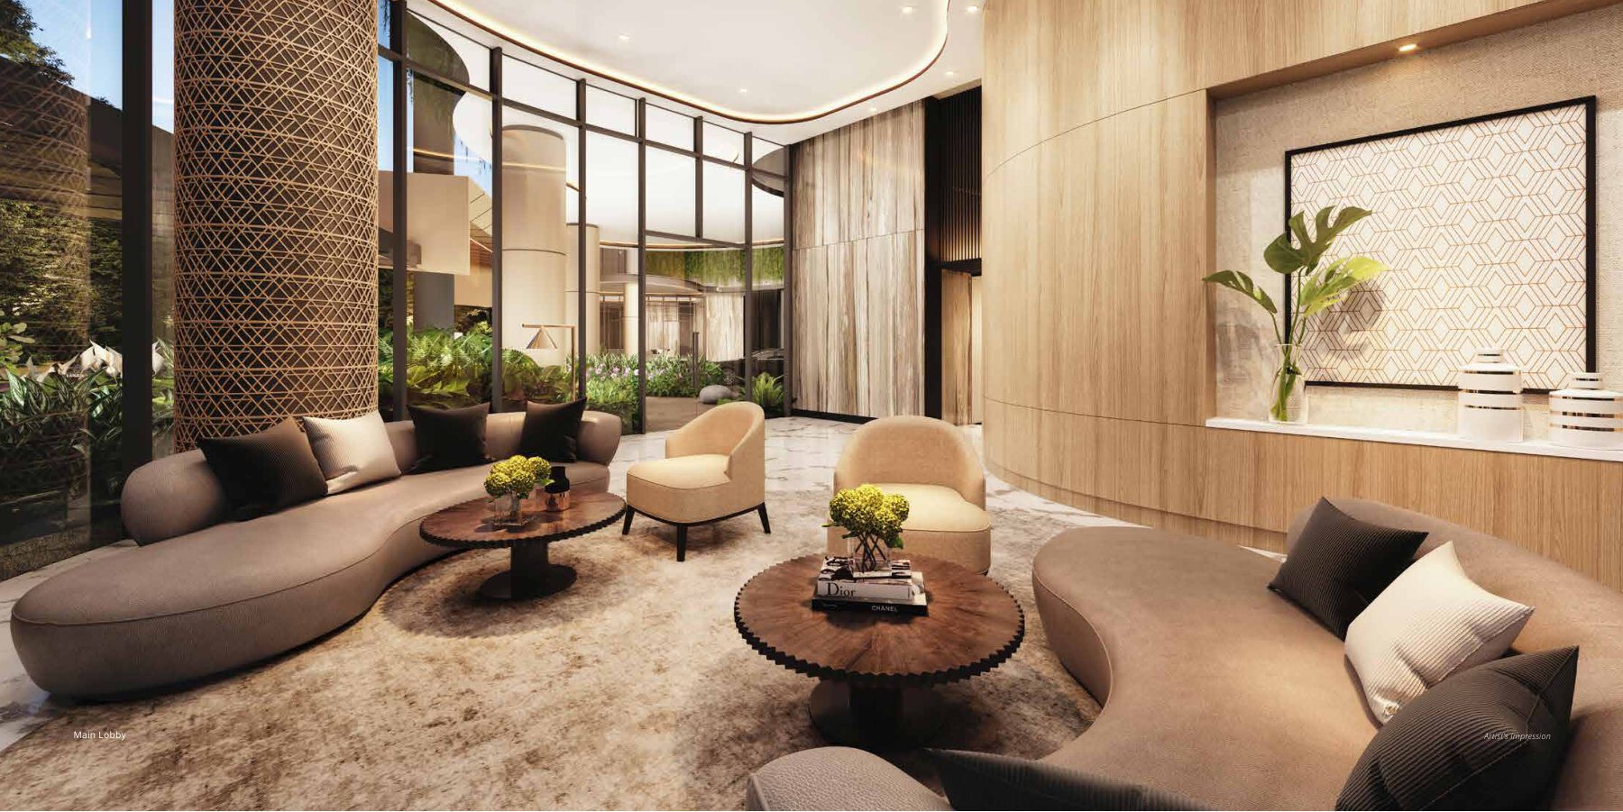
Site & Floor Plans
Click plans to enlarge. Plans are not to scale.
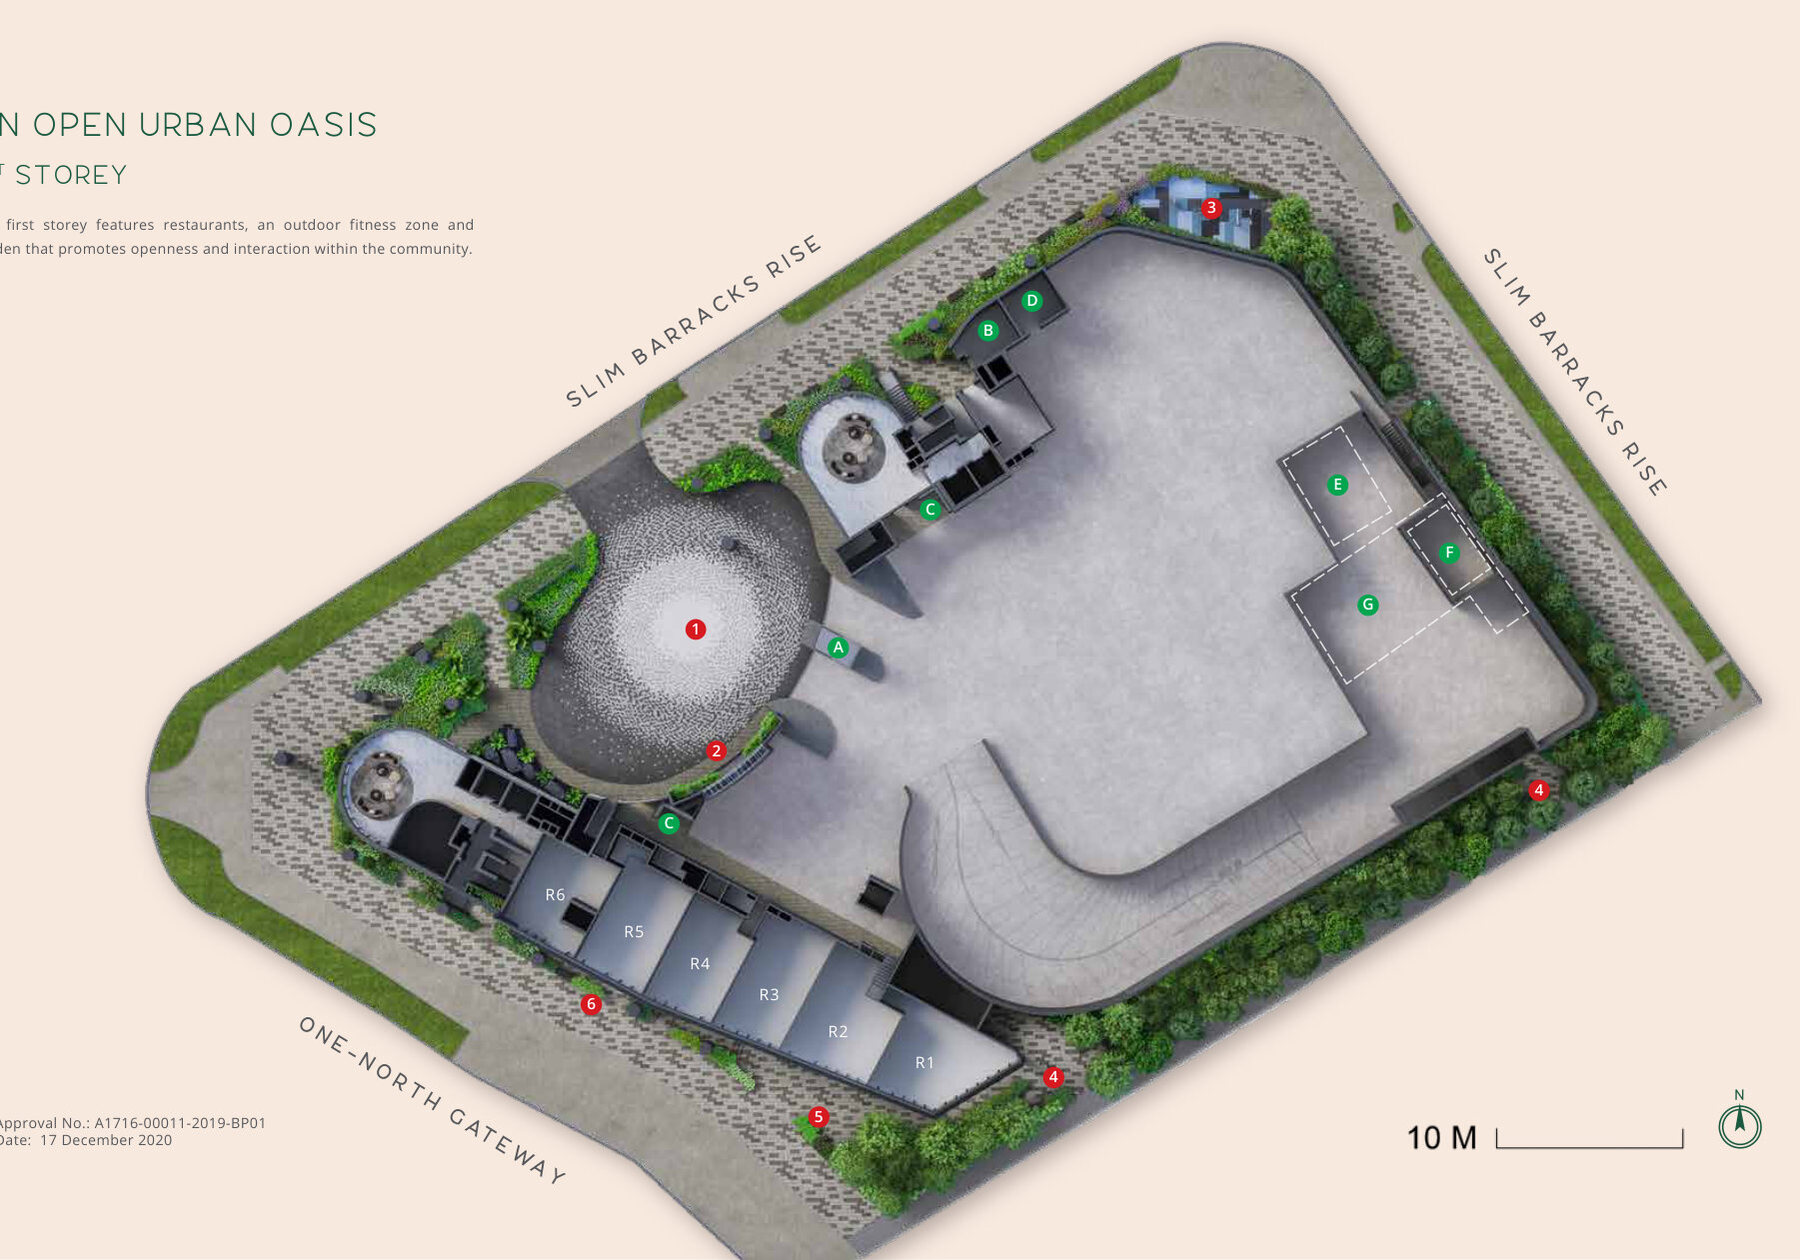
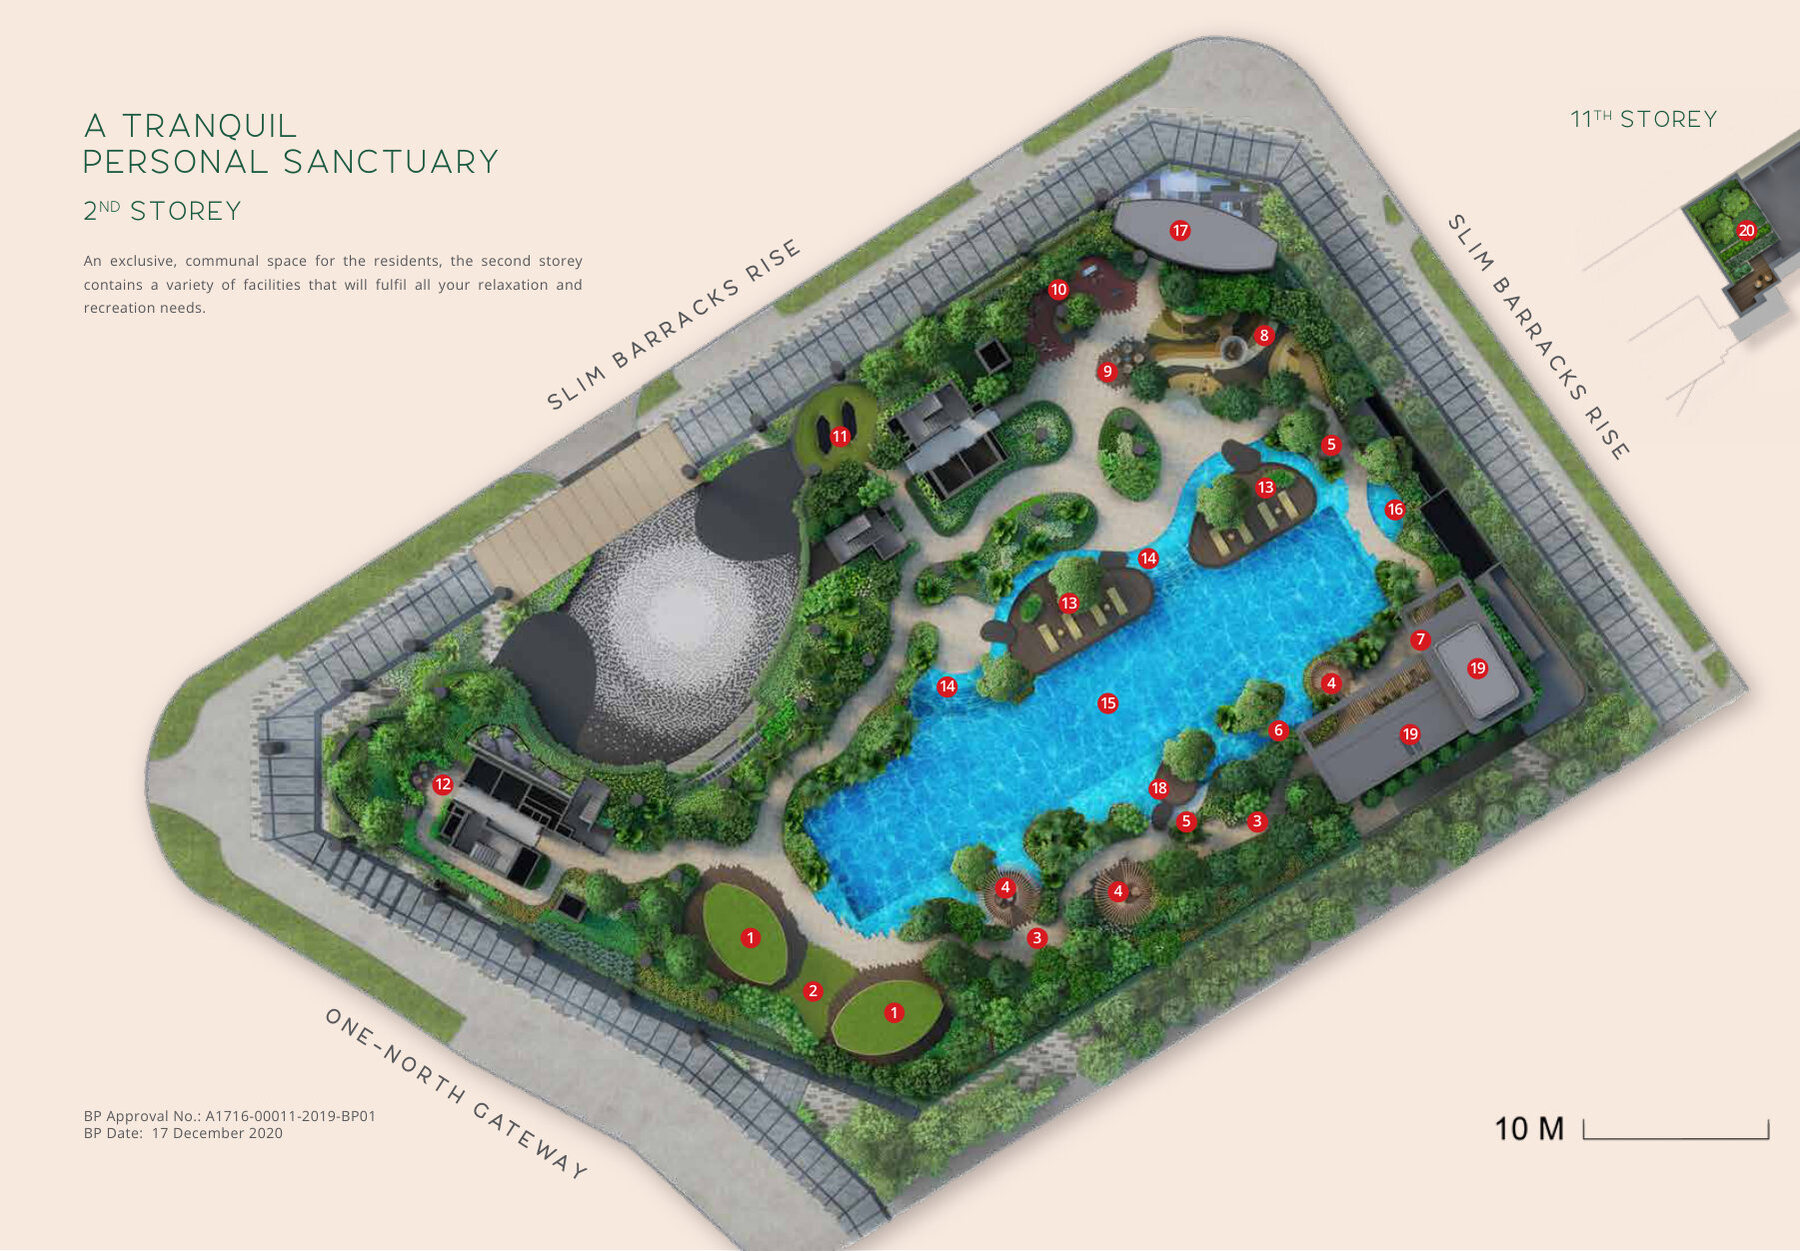
Site plan
Two blocks stand above street-level restaurants, with the pool deck and most facilities on the 2nd storey.
- Blocks13 and 15 storeys
- Residential units165
- Carpark lots132 + 8
- Plot ratio2.68
1st storey plan legend
- 1Grand Arrival Courtyard
- 2Cascading Waterfall
- 3Outdoor Fitness Zone
- 4Garden Patio
- 5Garden Plaza
- 6Retail Garden Pathway
- AGuard House
- BManagement Office
- CLetterbox
- DMDF Room
- EBin Center (Basement)
- FTransformer Room and Genset (Basement)
- GSubstation (Basement)
2nd storey plan legend
- 1BBQ Pavilion
- 2Green Lawn
- 3Native Tree Walk
- 4Ginger Bud Gazebo
- 5Outdoor Shower Point
- 6Jacuzzi
- 7Alfresco Pavilion
- 8Nature Playground
- 9Chill Out Deck
- 10Outdoor Fitness Court
- 11Hammock Lawn
- 12Relaxation Alcove
- 13Island Deck
- 14Wading Pool
- 1550m Lap Pool
- 16Kid's Pool
- 17Cantilever Gym
- 18Sun Deck
- 19Clubhouse (Function Room, Changing Room)
- 20Visual Sky Garden (11th storey, Tower 1)
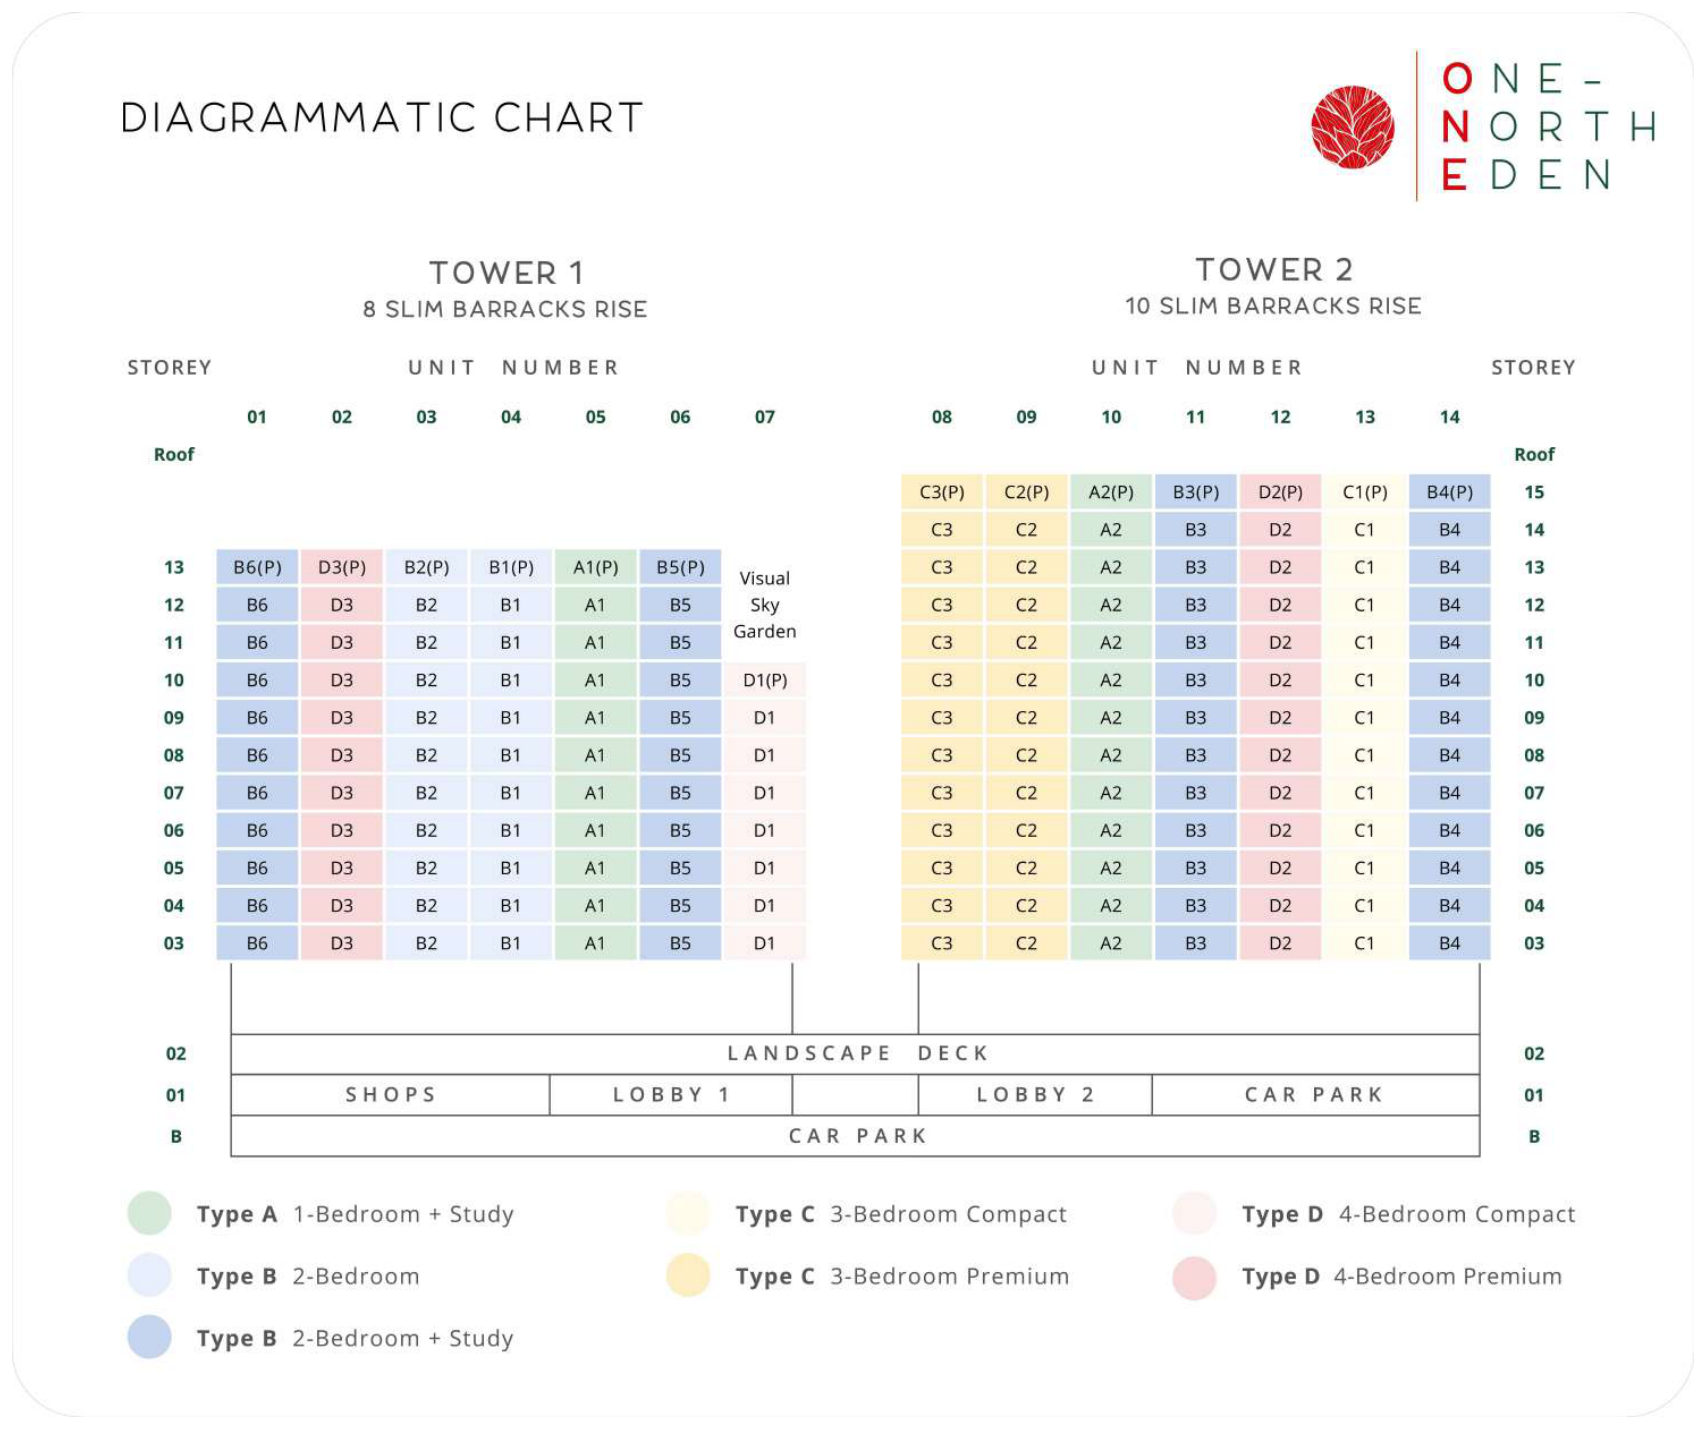
Unit distribution
Unit distribution by block and level.
Typical floor plans
Typical floor plans for each unit type. Tap a plan to enlarge.
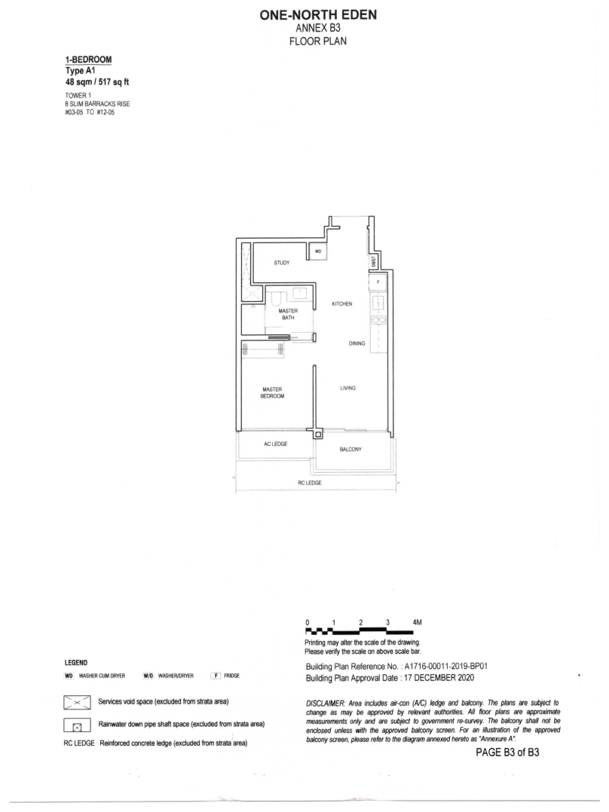
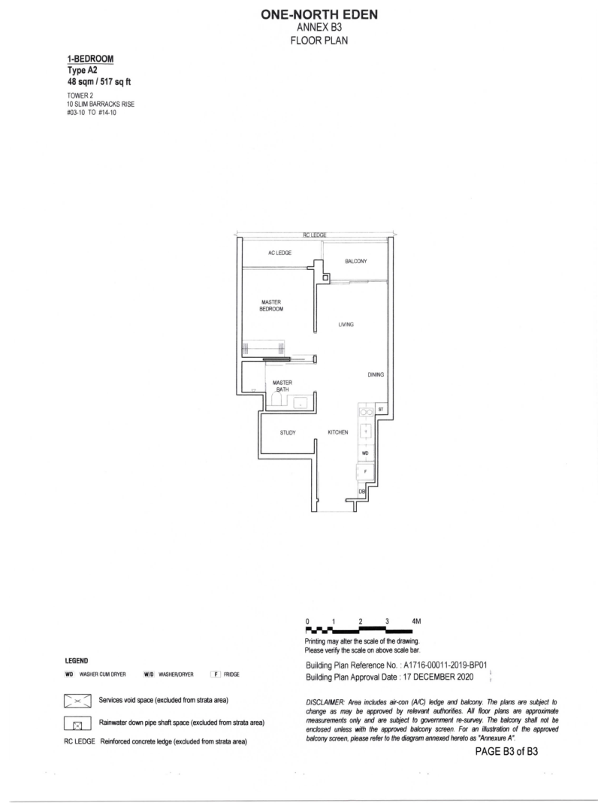
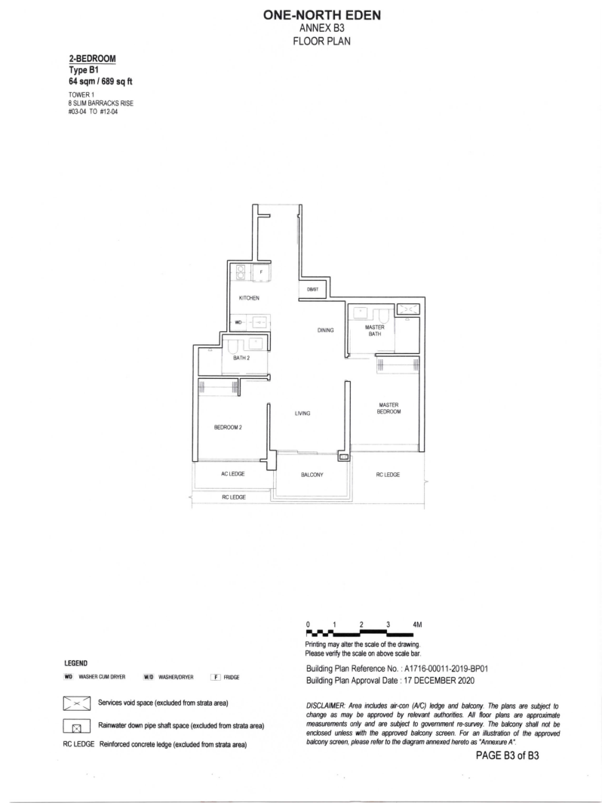
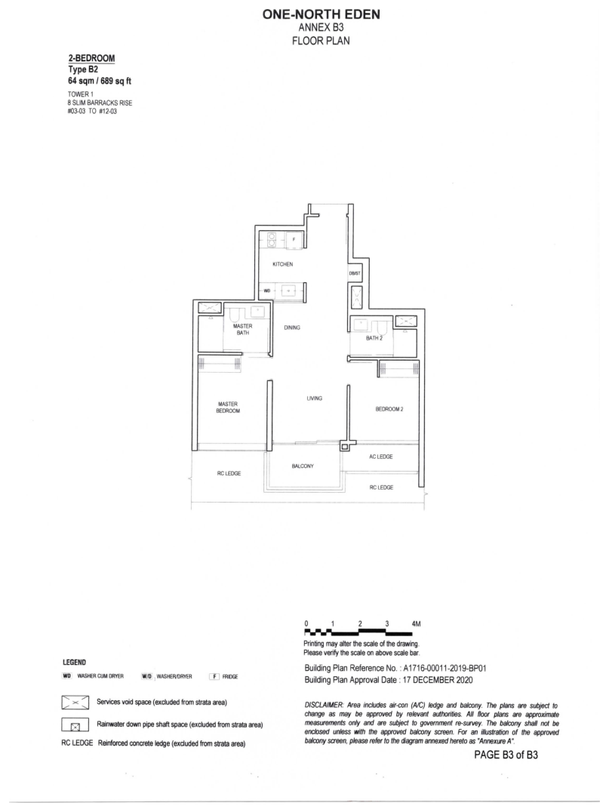
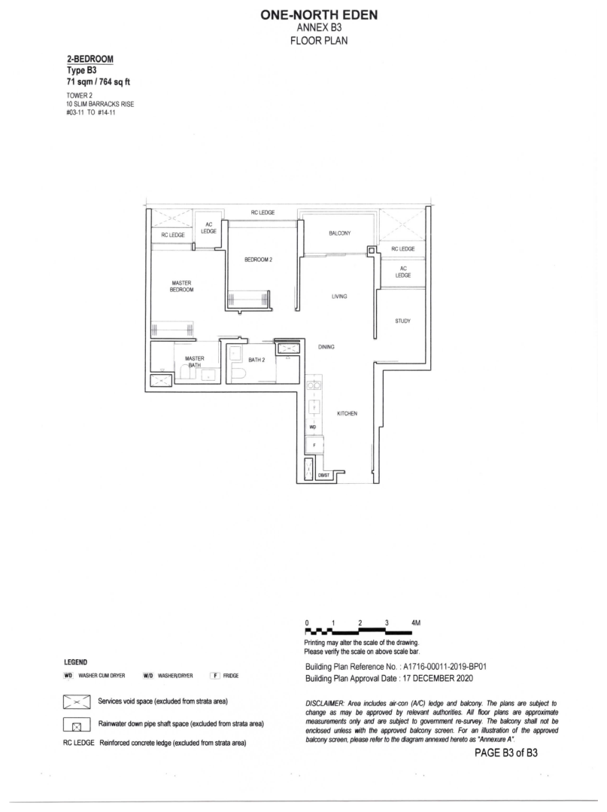
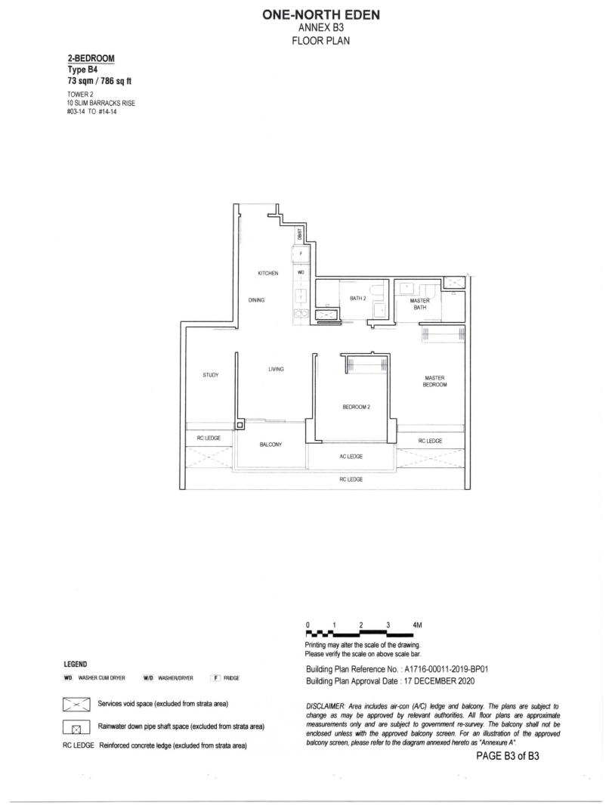
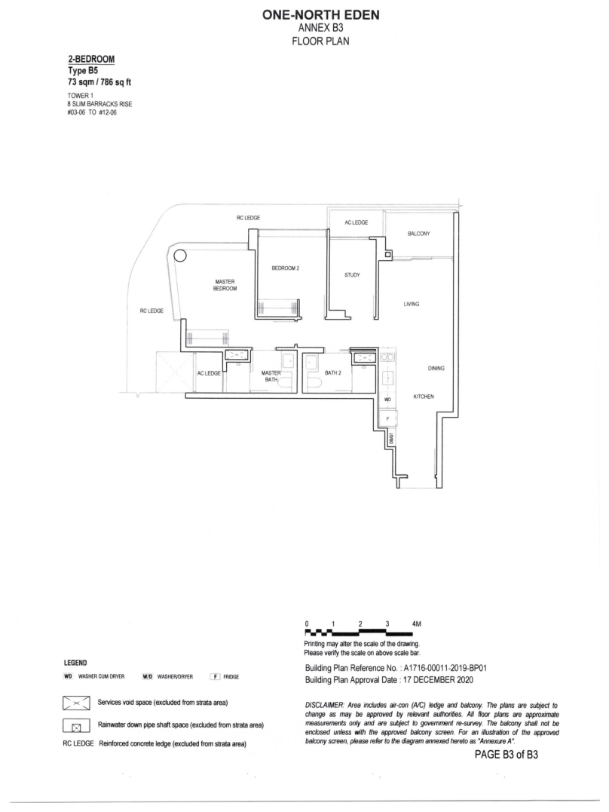
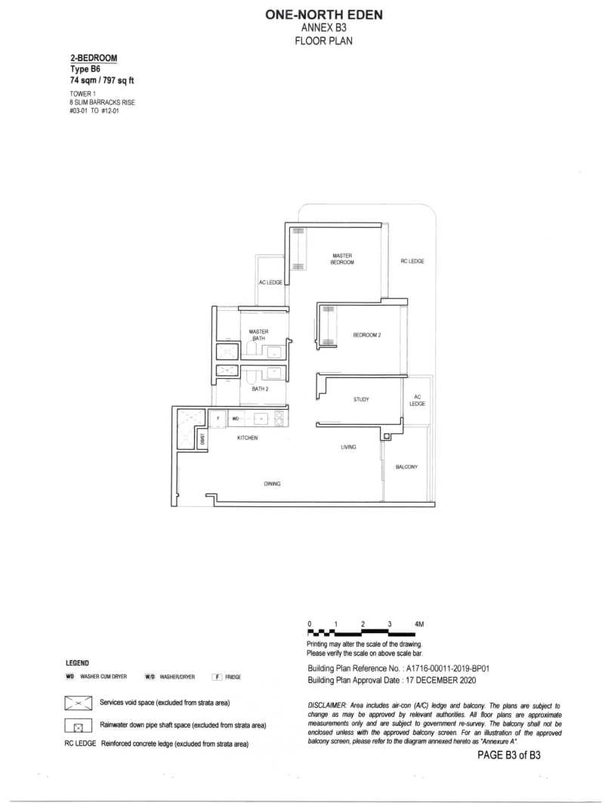
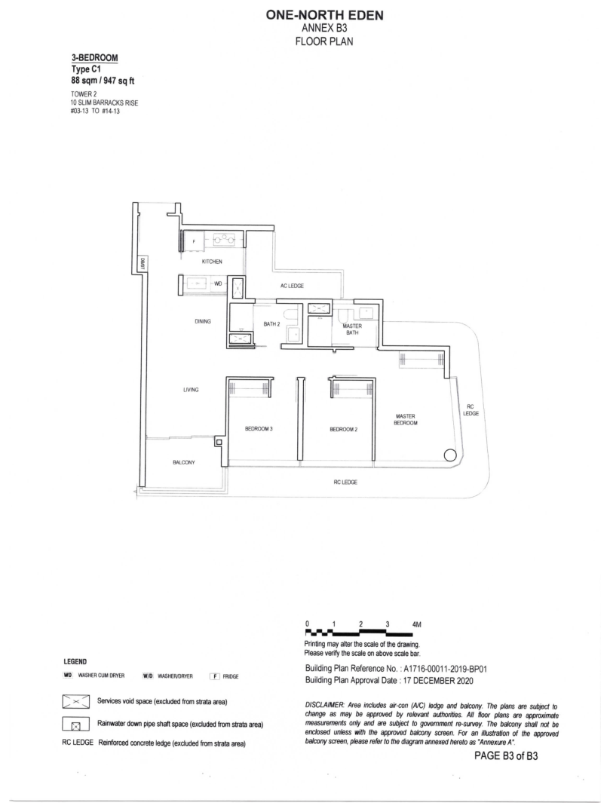
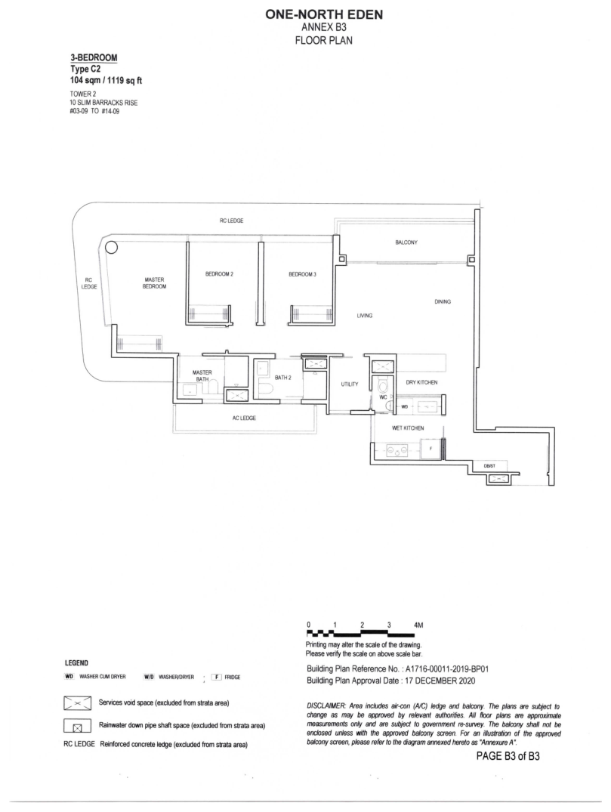
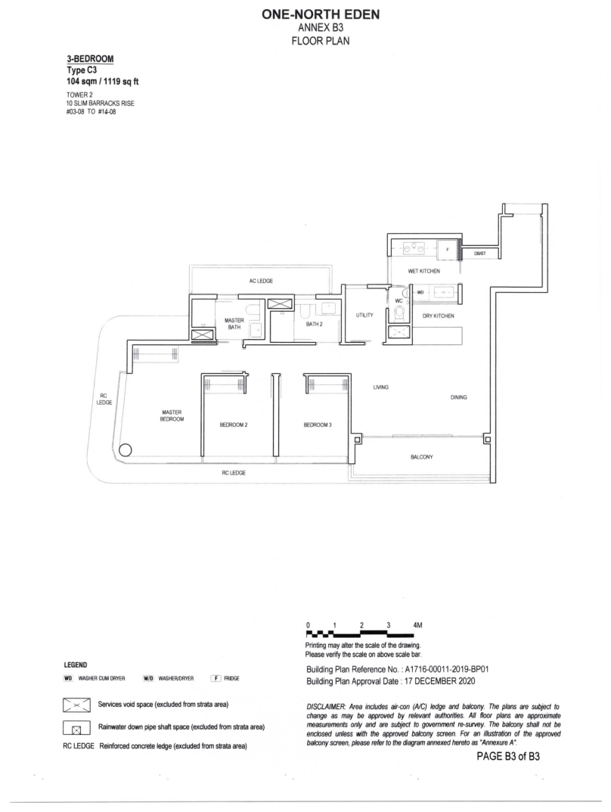
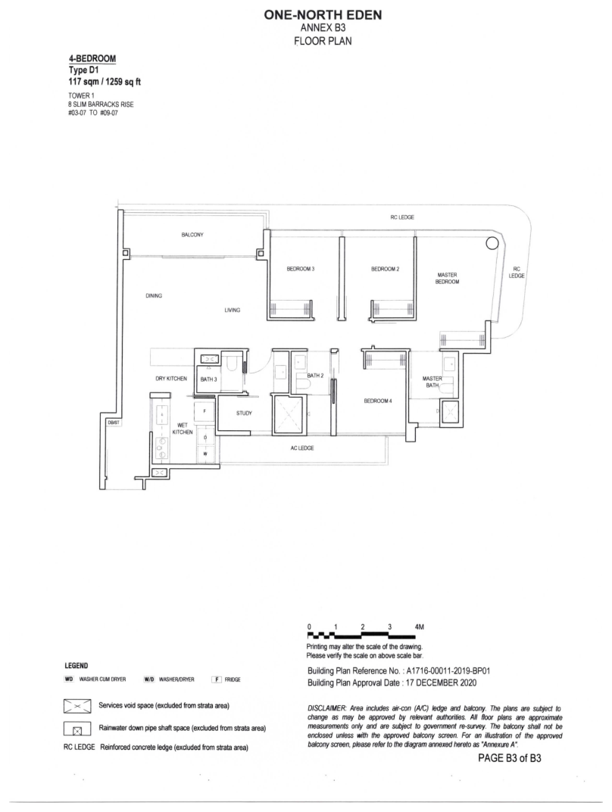
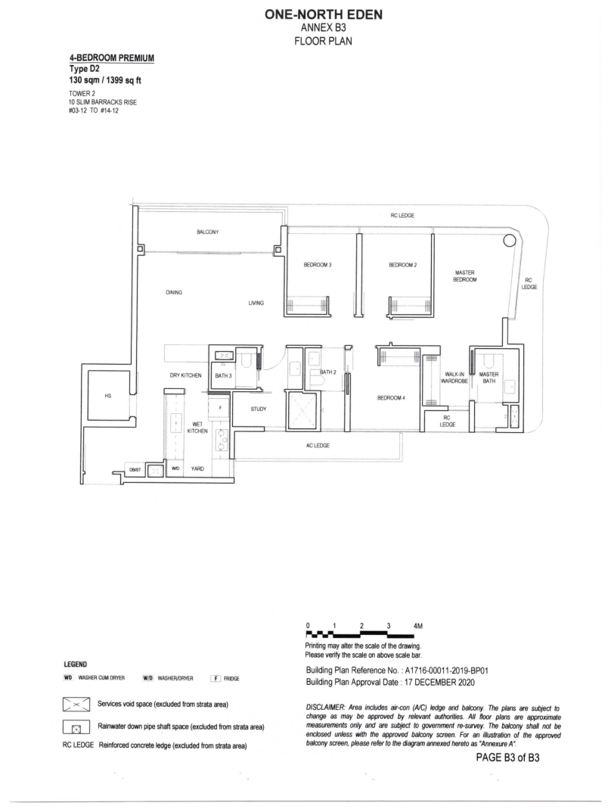
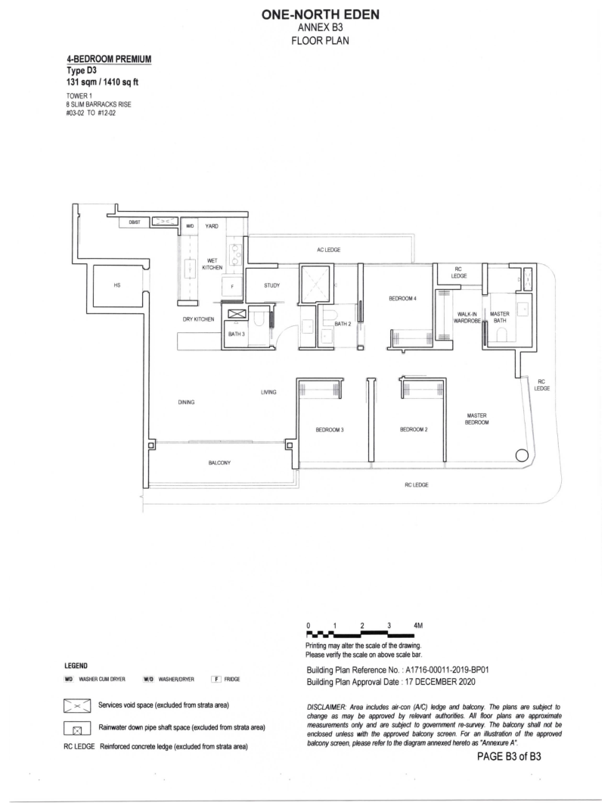
All plans, areas and measurements are approximate, subject to final survey and to change as required by the relevant authorities. Balconies and PES are not to be enclosed except with the approved screen.
Developer
One North Development Pte Ltd, a joint venture of Hong Leong Holdings and Mitsui Fudosan.
Hong Leong Holdings and Mitsui Fudosan
One North Eden was developed by One North Development Pte Ltd, a joint venture between Hong Leong Holdings and Mitsui Fudosan.
Project team
| Developer | One North Development Pte Ltd |
| Joint venture partners | Hong Leong Holdings, Mitsui Fudosan |
| Architect | P&T Consultants |
| Design architect | Hoshino Architects |
| Master plan | Zaha Hadid Architects / JTC (one-north) |
| Marketing agent | ERA Realty Network |